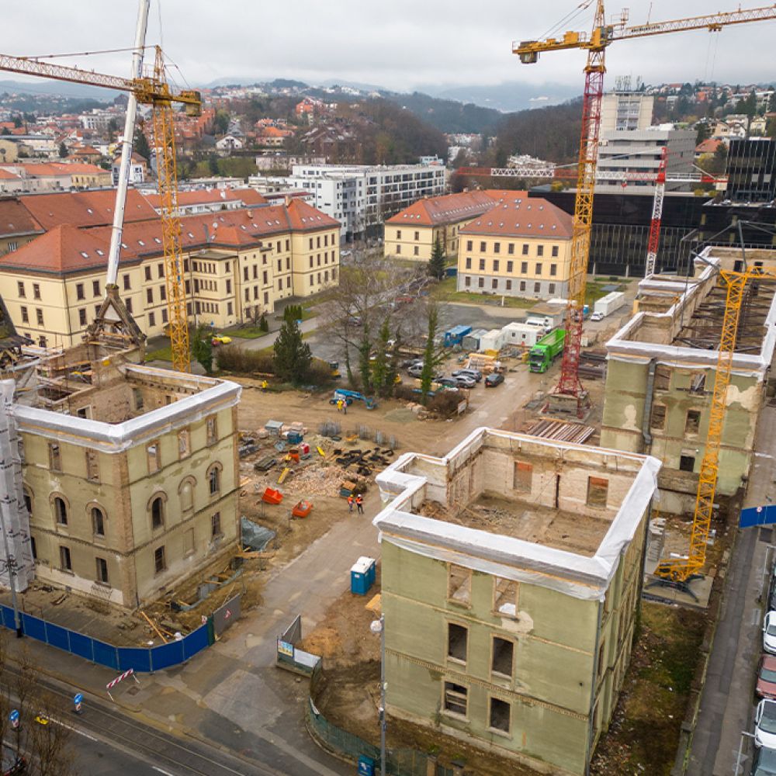
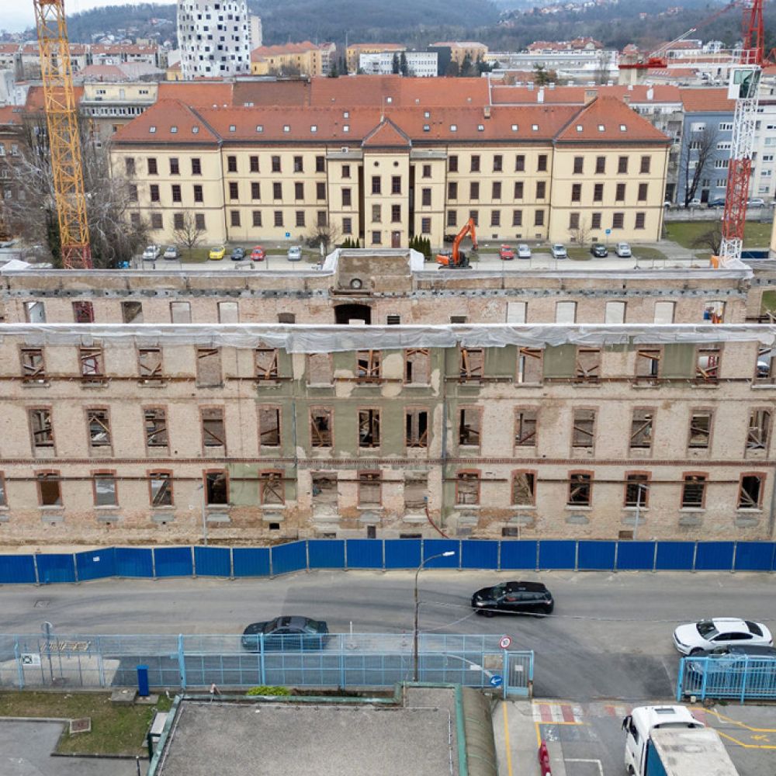
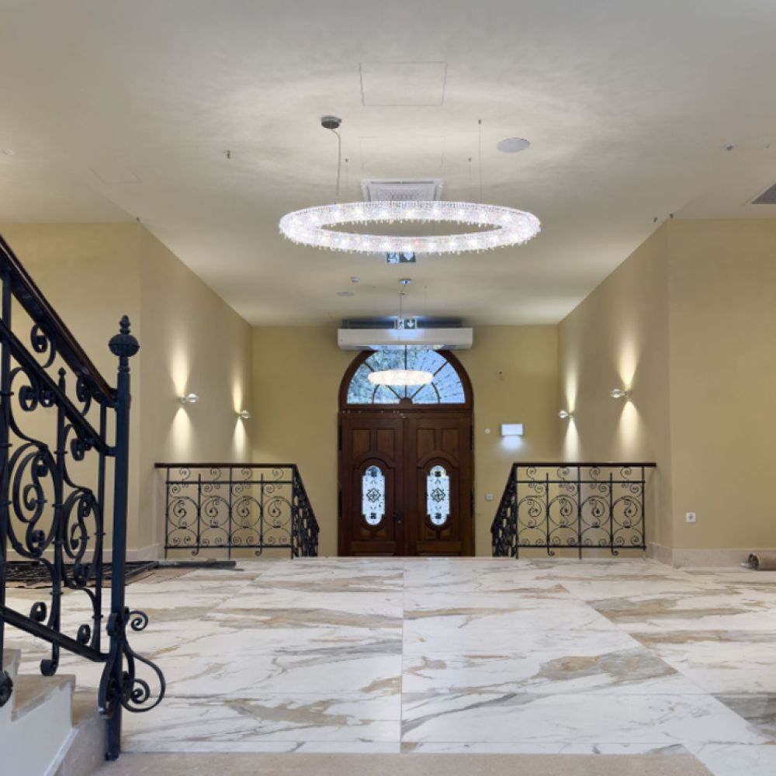
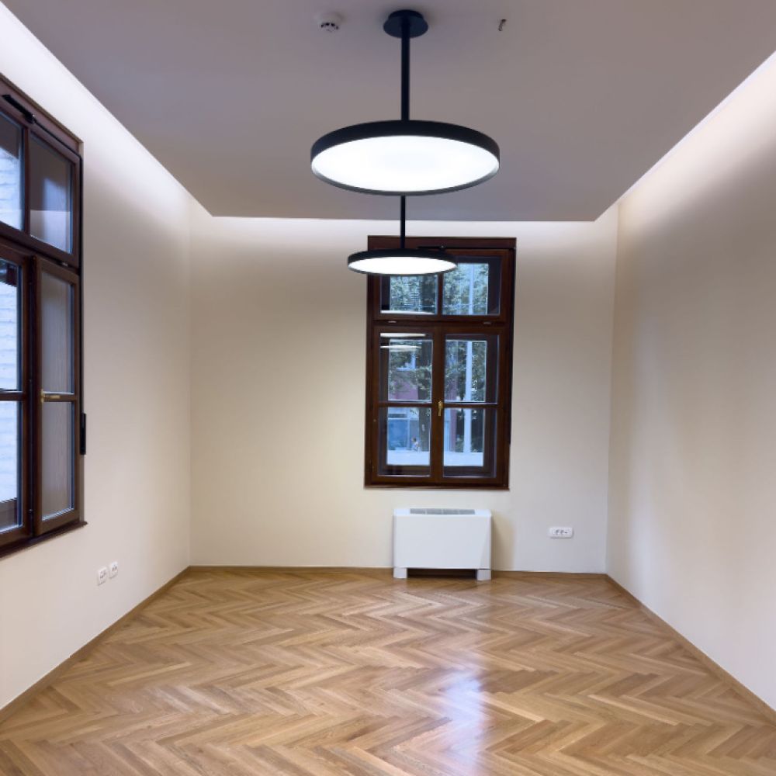
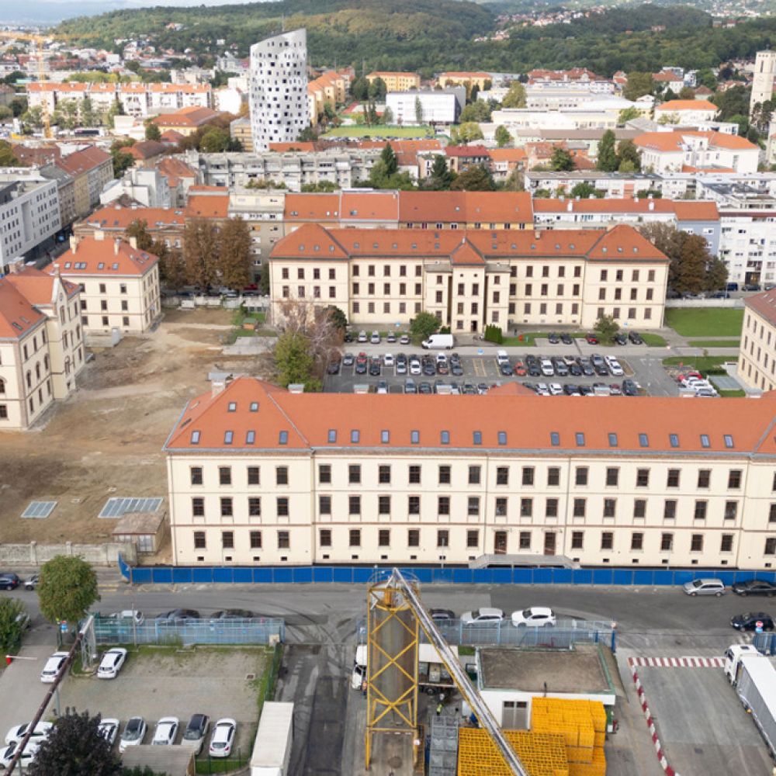
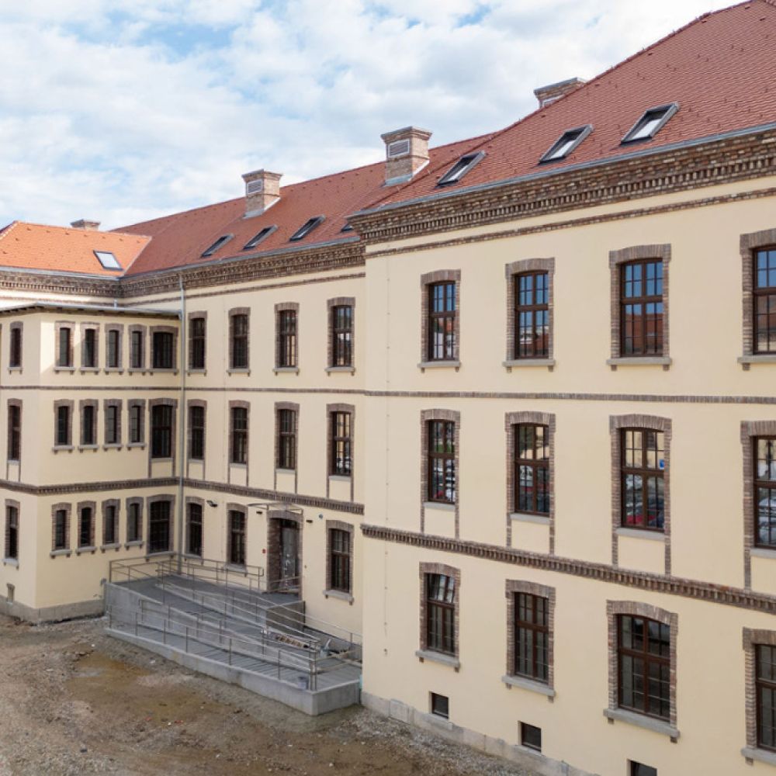
The buildings were built as a barracks complex from 1898 to 1899 based on the construction project from construction tech. adviser Milan Lenuci and architect Janko Holjac and represent an outstanding example of well-designed barracks buildings. The buildings are a protected cultural asset as part of the cultural and historical urban complex of the city of Zagreb based on the decision of the Ministry of Culture.
Since 2006, the complex has belonged to the Zagreb Archdiocese, which has housed the Croatian Catholic University within it. The project carried out a complete renovation of the campus of the Croatian Catholic University, comprising 4 buildings: 244, 244 A, 244 J, and 244 K.
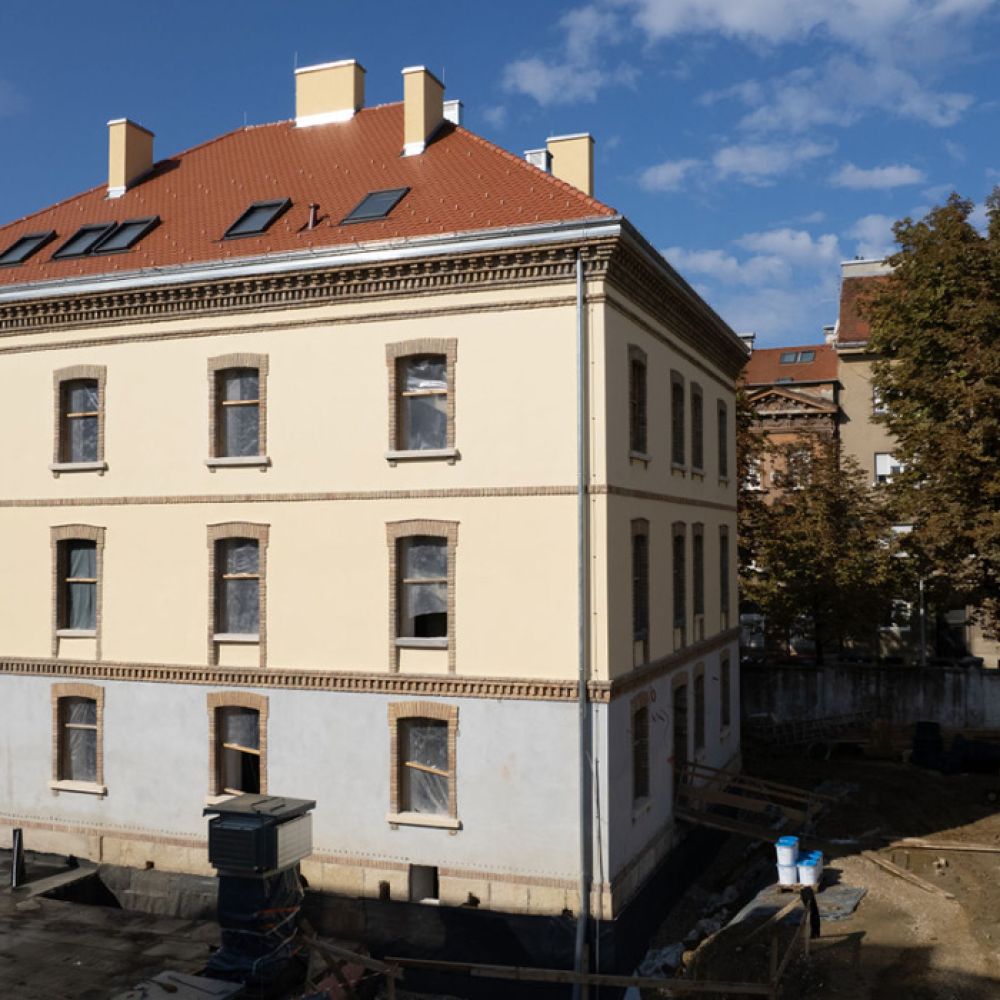
Building 244 had a wooden load-bearing roof structure, which was replaced with a new one made of wood and steel, further strengthening it and increasing the usable area of the attic space. The volume, geometry, height, and shape were preserved, and the roof covering was replaced with asbestos-free fiber cement boards, in place of the previous eternit-fiber cement sheeting.
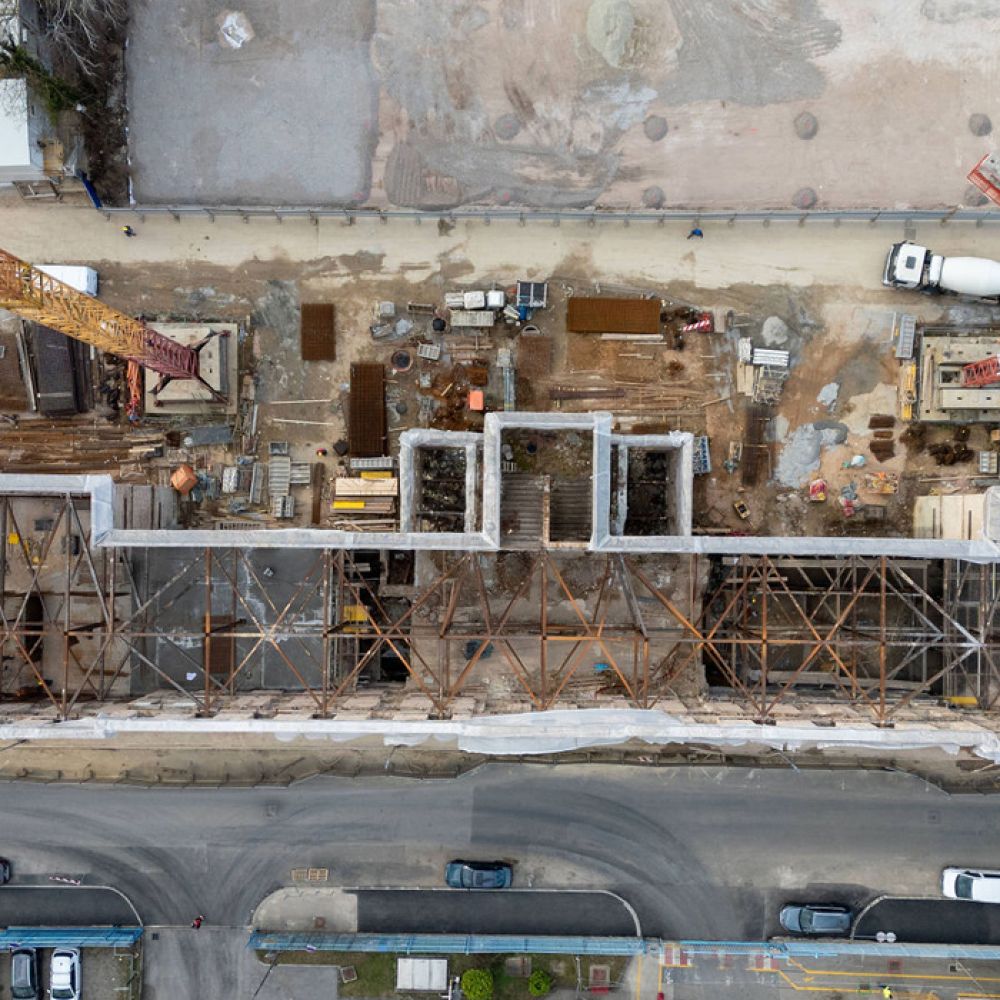
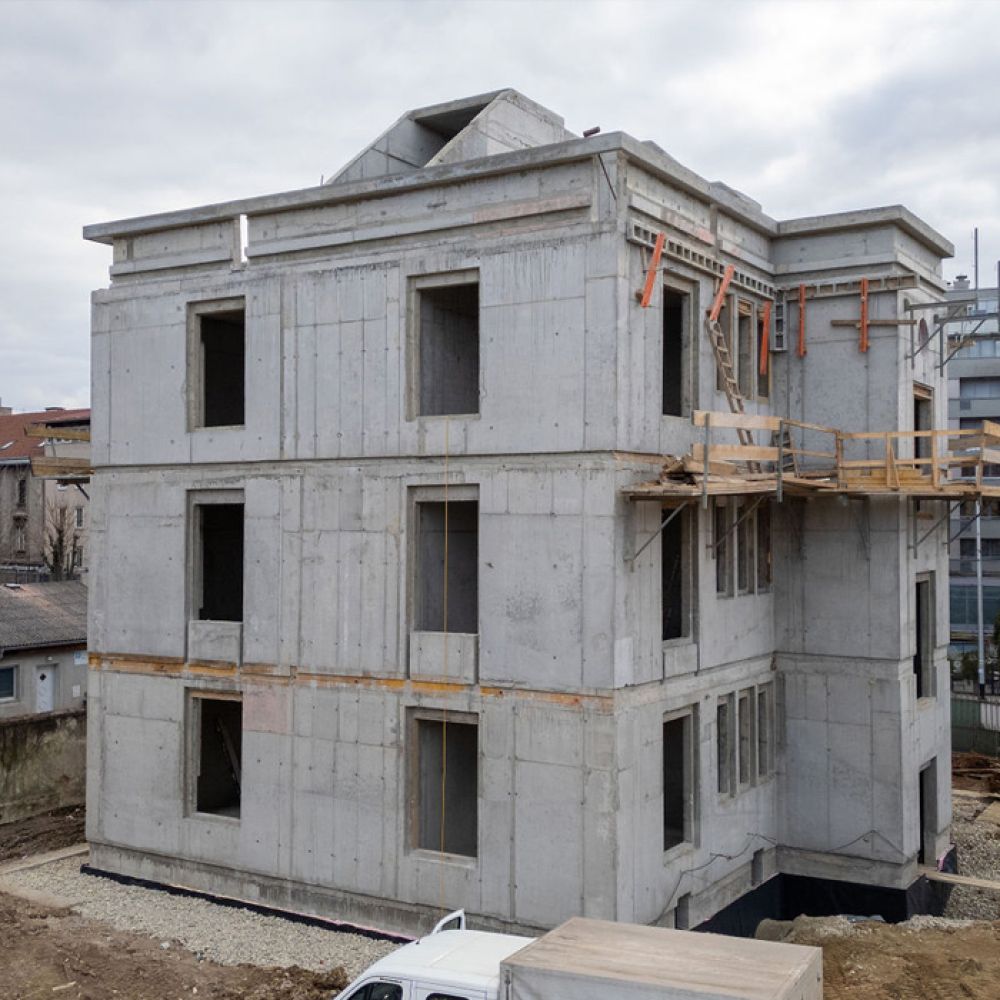
Building 244 A is a free-standing building with a rectangular floor plan. Through the reconstruction, the building has been adapted for use by scientific institutes and research units of the Croatian Catholic University. An extension comprising a fully buried underground technical block was also constructed. The existing building and the new underground technical block were connected into a single unit by an underground connecting corridor.
Buildings 244 J and 244 K have a regular, almost rectangular shape. The buildings are oriented north-south along their longer axis. The buildings have five floors - basement, ground floor, two upper floors, and an attic. The reconstruction of the buildings within the complex of the Croatian Catholic University was carried out in the same position as the existing condition; the position of the buildings did not change relative to the existing state.