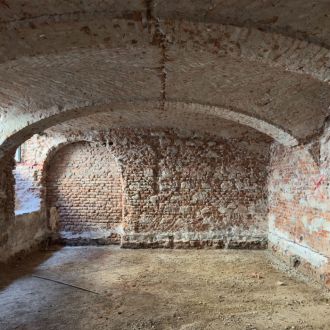
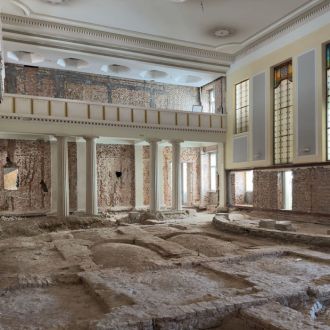
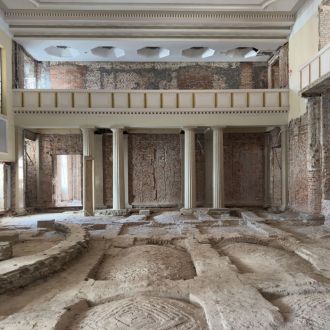
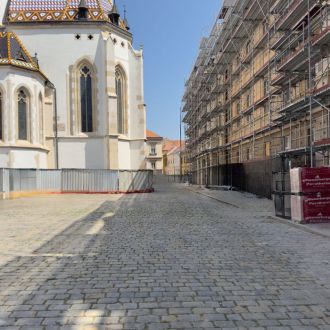
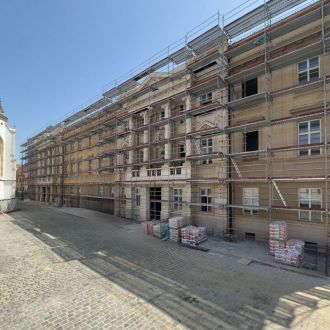
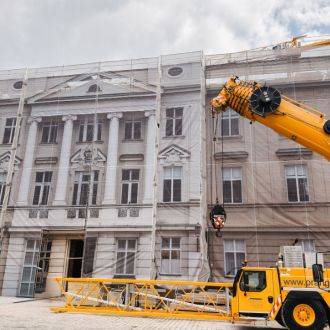
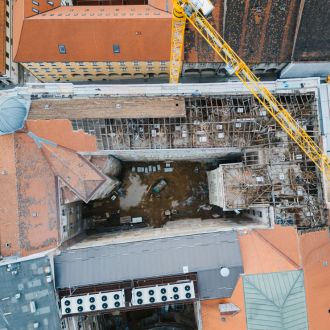
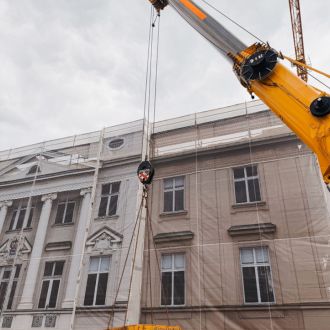
The Croatian Parliament Palace is undergoing a comprehensive renovation project, encompassing both structural and energy-related reconstruction. The building will be adapted to contemporary safety requirements and modern standards of use, and will be organized into two functional units: a closed section reserved for the Parliament and an open section intended for citizens and the general public.
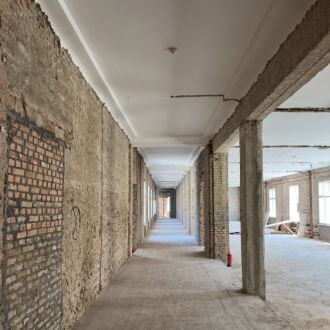
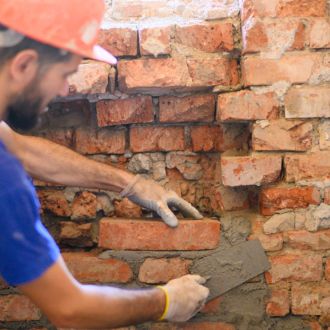
The ongoing structural works include reinforcement of the existing foundations, wall cladding with FRCM, and the construction of new walls and intermediate floor structures. Plans also provide for the strengthening of exterior walls with new reinforced concrete walls, while thermal insulation will be applied to the building’s interior. The existing roof structure will be dismantled and replaced with a new steel roof construction. Two existing floors are being demolished to create a more functional space, which will house offices and public facilities. The fourth floor will be transformed into a city viewpoint with an outdoor terrace.
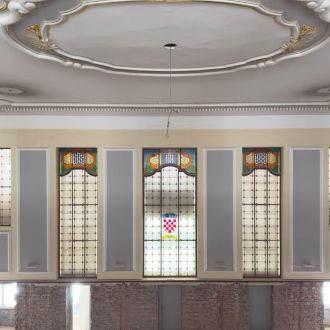
The project also foresees the restoration of the Palace’s representative historic interiors, as well as the refurbishment of the façade, including all decorative elements. The total gross floor area of the building amounts to 20,419 m².
In the courtyard, protective works are being carried out on the construction pit, where a new ventilation plant facility will be built. This structure will extend one level deeper, with soil stabilization achieved through the “jet grouting” method. All interior and exterior joinery will be replaced in line with the existing design, replicating the original appearance. The project encompasses the complete replacement of all installations, while the energy renovation strategy is based on the use of renewable energy sources.