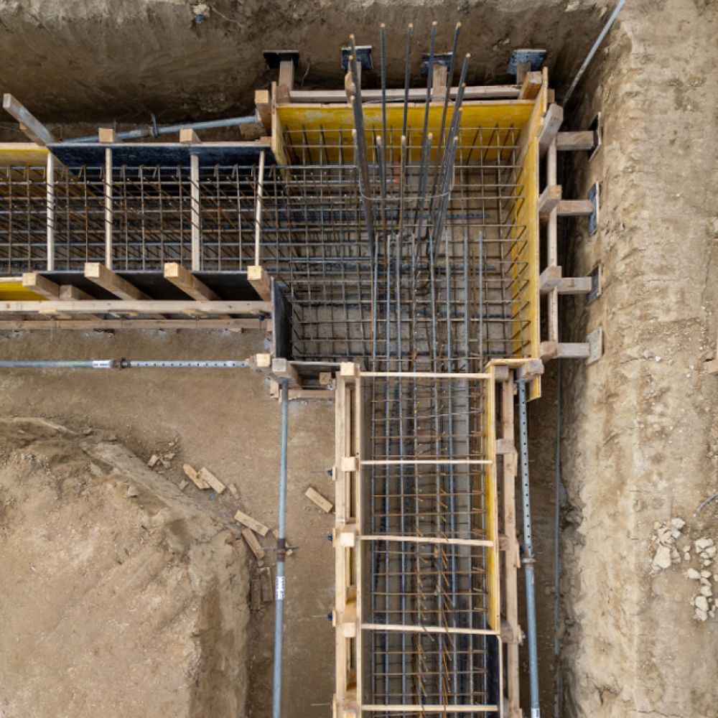
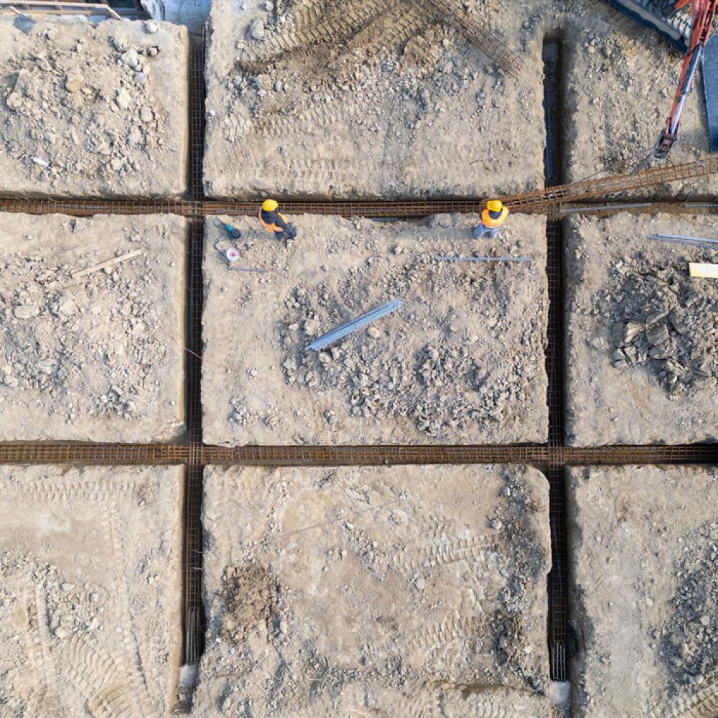
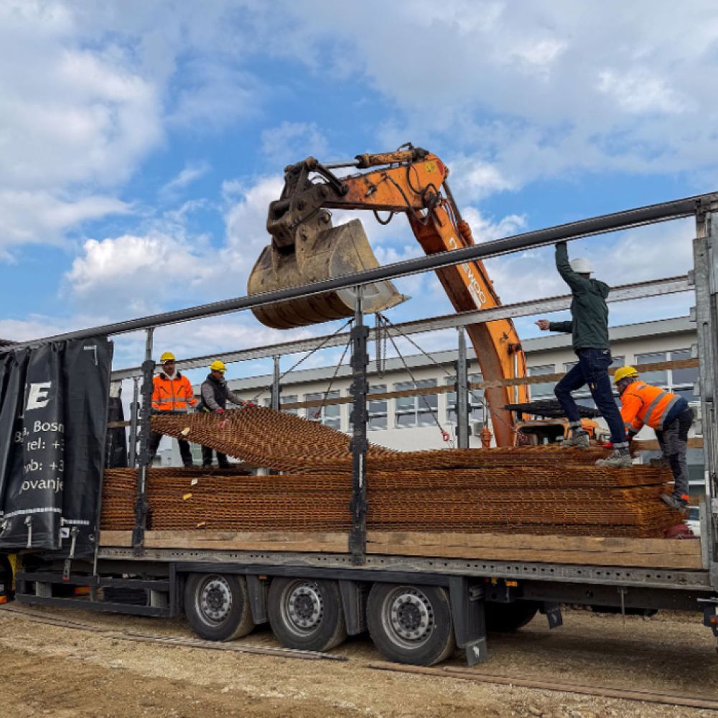
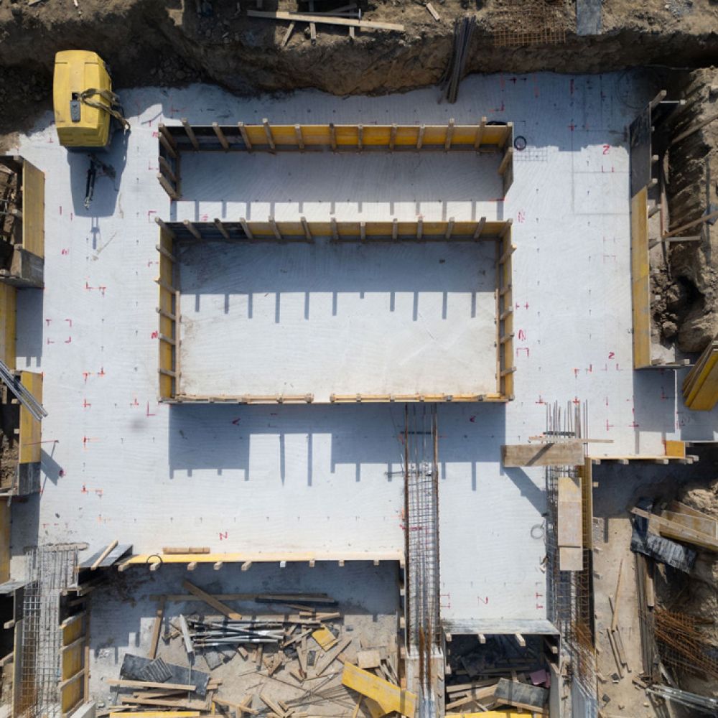
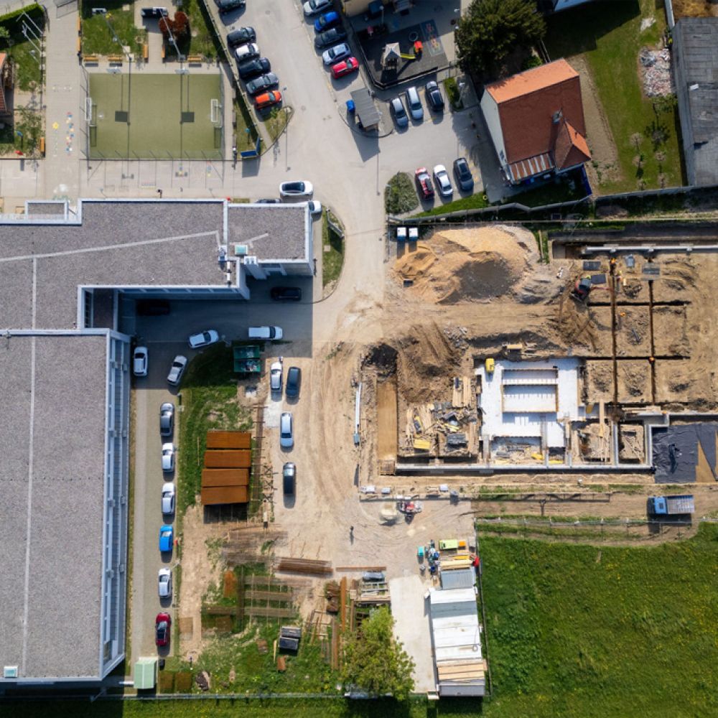
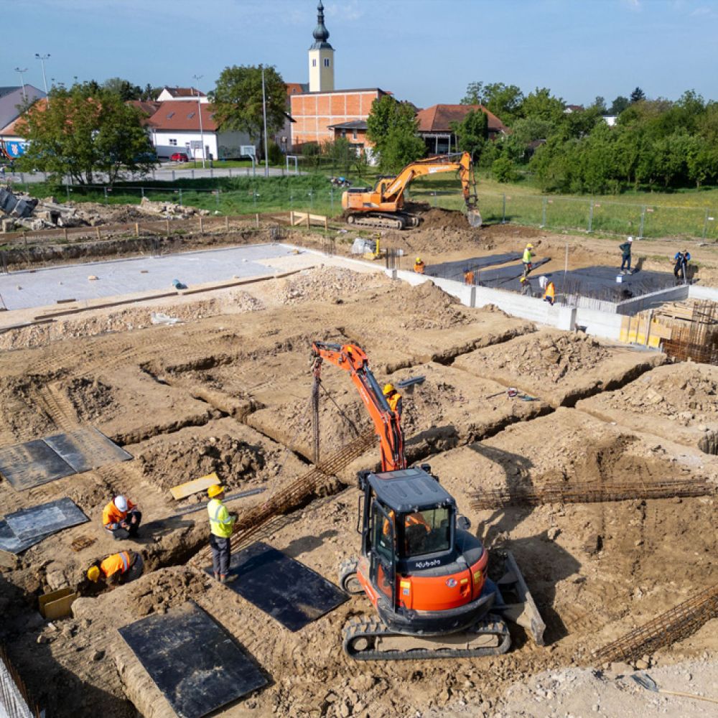
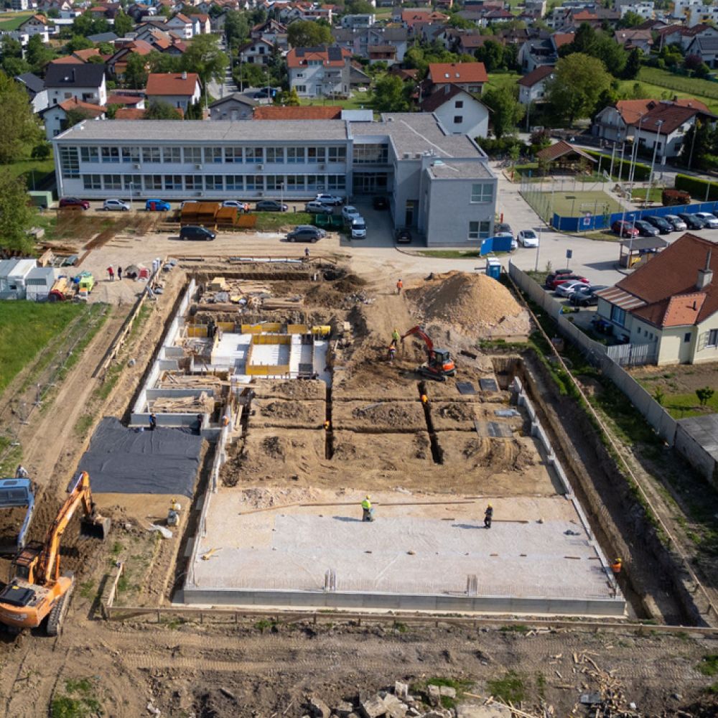
The project for the extension of the OŠ Odra school building involves the construction of a new school sports hall with all accompanying facilities. In terms of massing, the building consists of three volumes: a two-part sports hall with accompanying facilities, a small hall, and a section housing storage rooms and sanitary facilities for users.
On the interior wall surfaces of the sports hall, soft wall protection and acoustic cladding will be installed. The hall windows will be fitted with protective netting. The connection between the existing school building and the new sports hall will be achieved via a heated link/corridor at first-floor level.