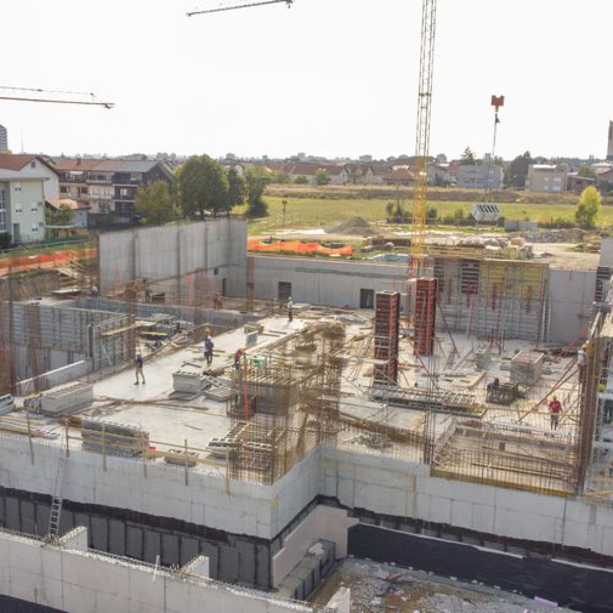
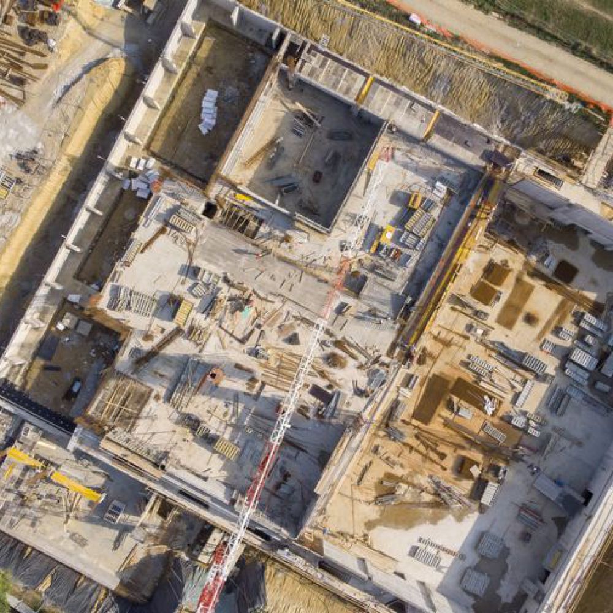
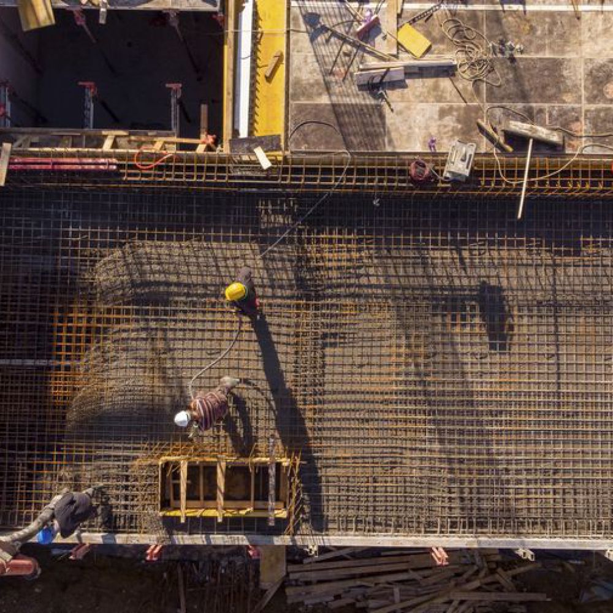
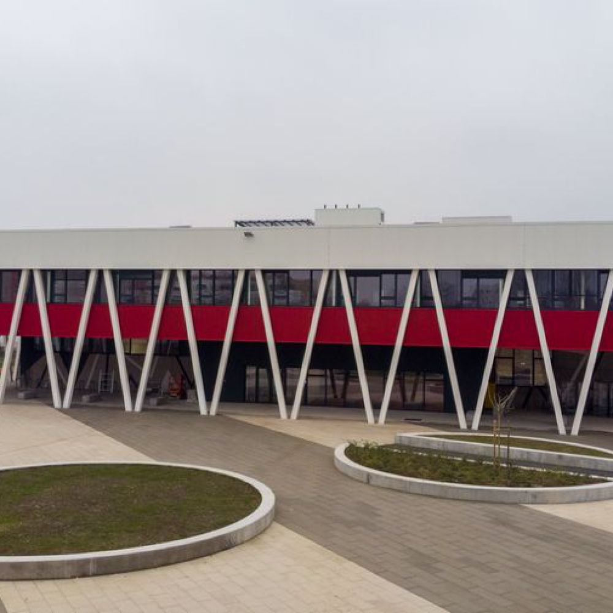
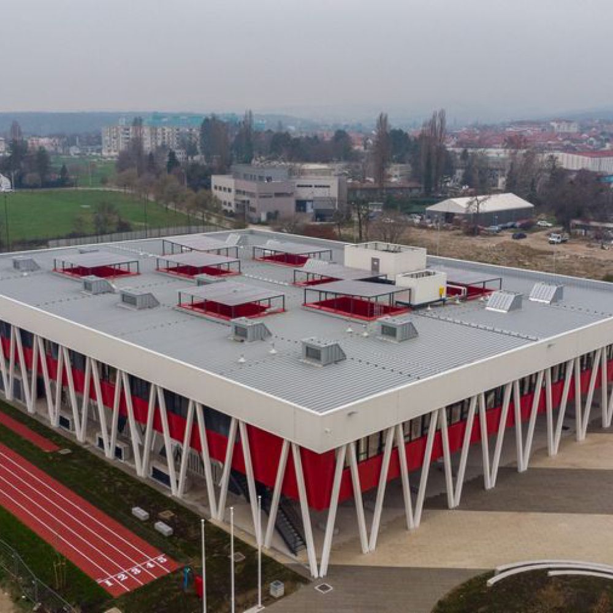
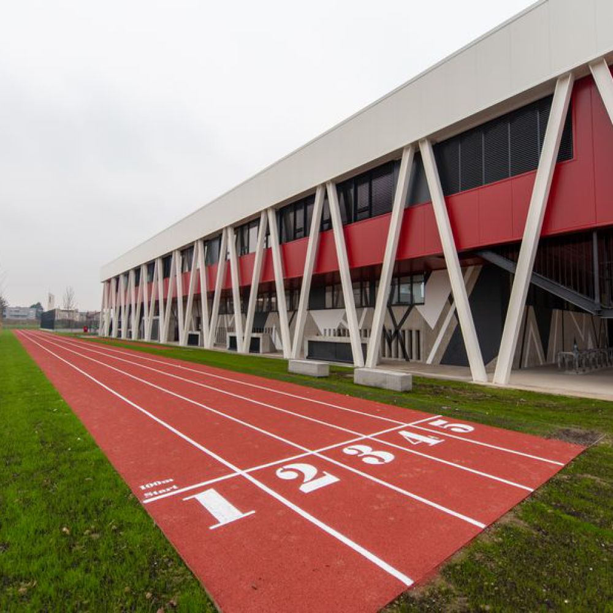
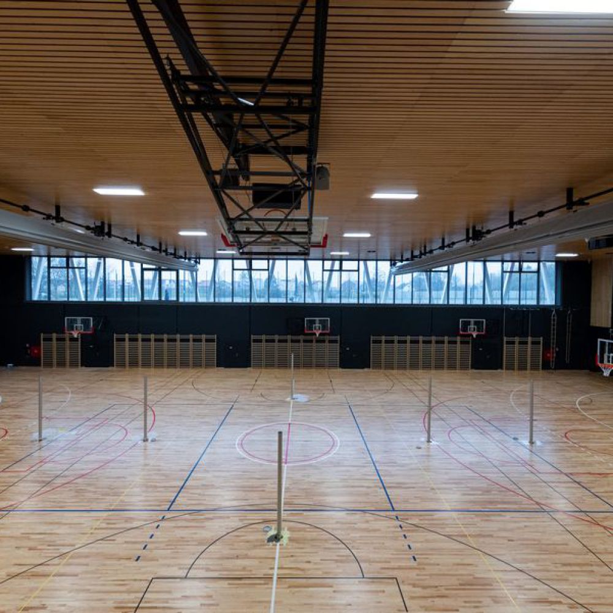
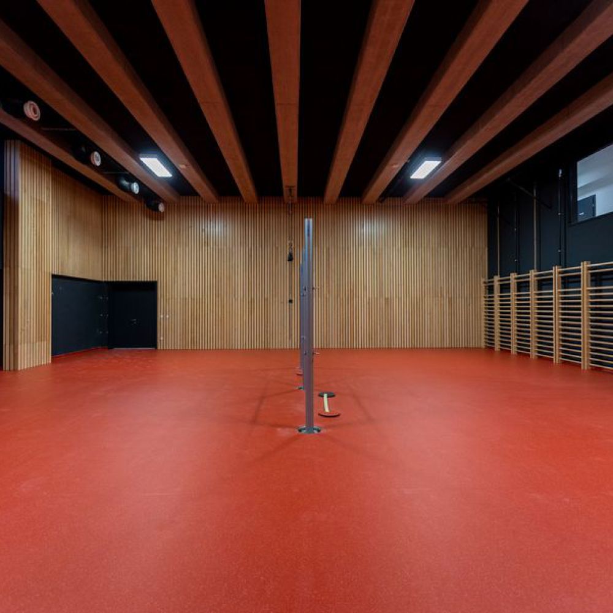
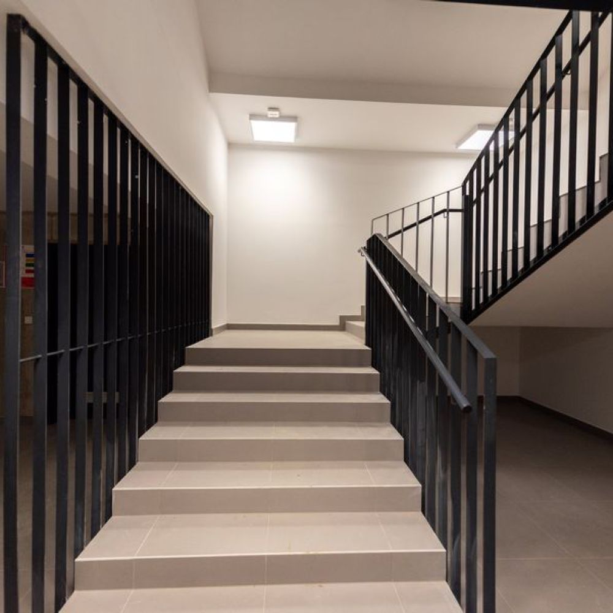
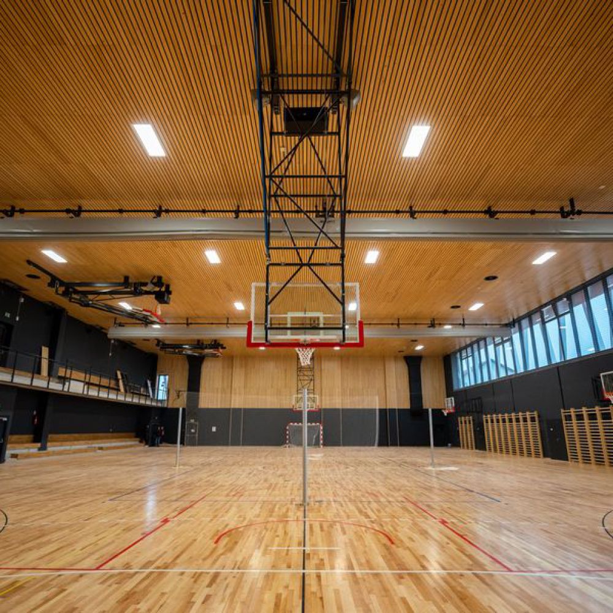
The subject of the project is the construction of XII Gymnasium in Gornja Dubrava, Zagreb. Public and administrative facilities are situated on the ground floor, while the first floor hold all educational facilities, these is also a basement and a sports hall. Gymnasium has an outdoor sports fields and a green belt with the entrance school square next to the school.
Transverse steel columns are continuously stretch around the entire building thus giving the school its characteristic look. Interior design is done for maximum resistance to damage and ease of maintenance. The ground floor is covered with prefabricated concrete panels, the floor is constructed from prefabricated facade sheet metal panels, while exterior joinery is made of aluminium and equipped with blinds.

XII Gymnasium, Zagreb
Investor
Zagrebački holding d.o.o.
Category
Public buildings