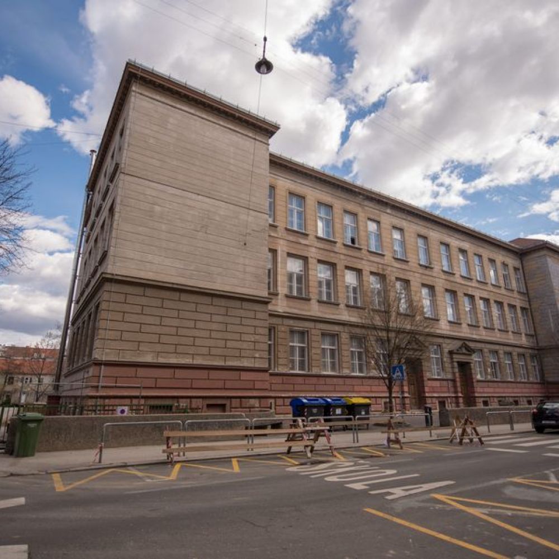
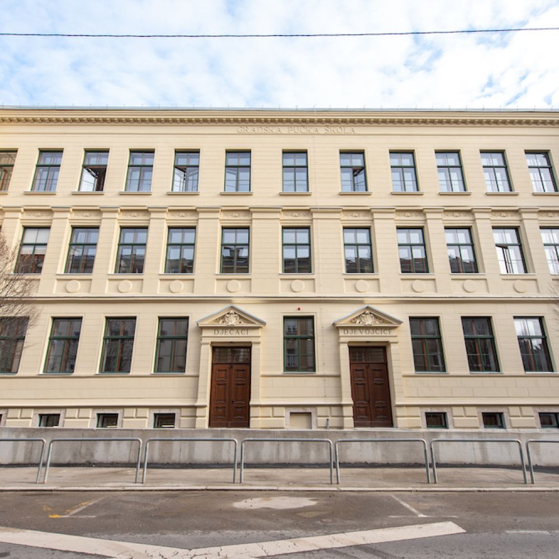
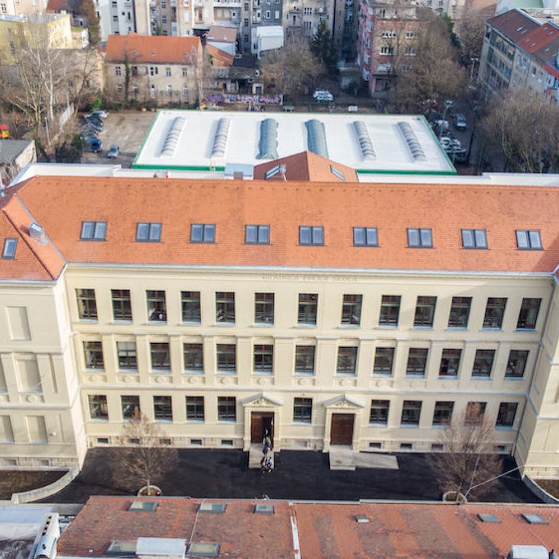
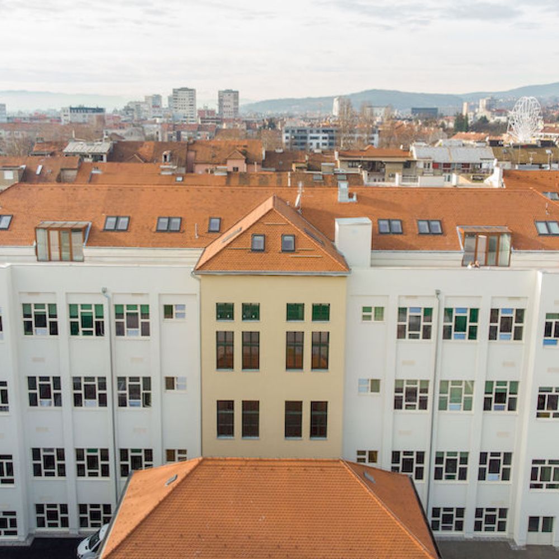
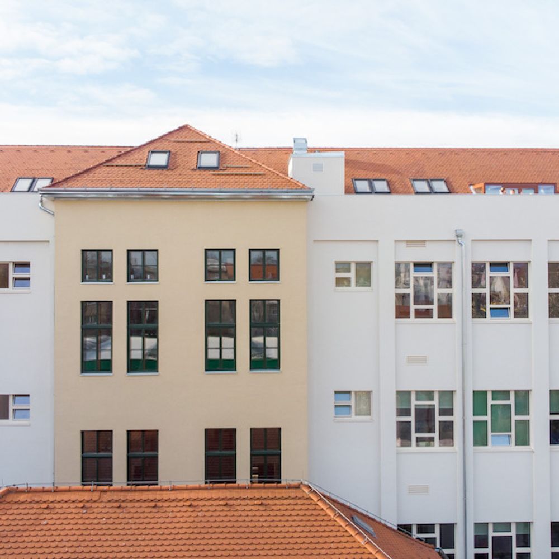
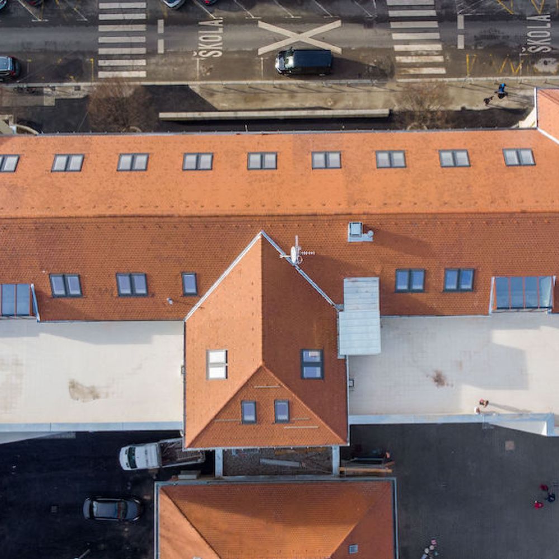
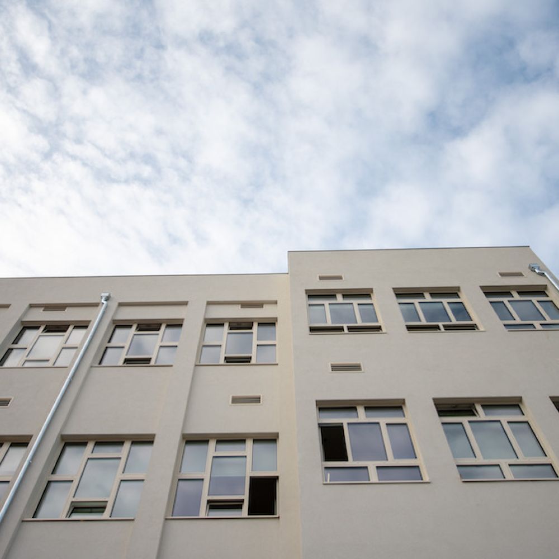
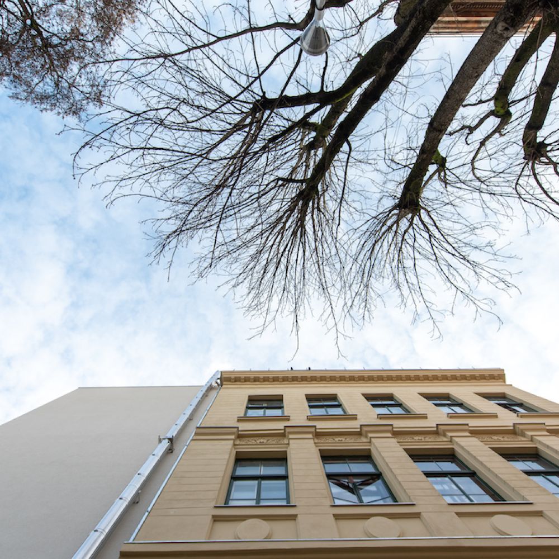
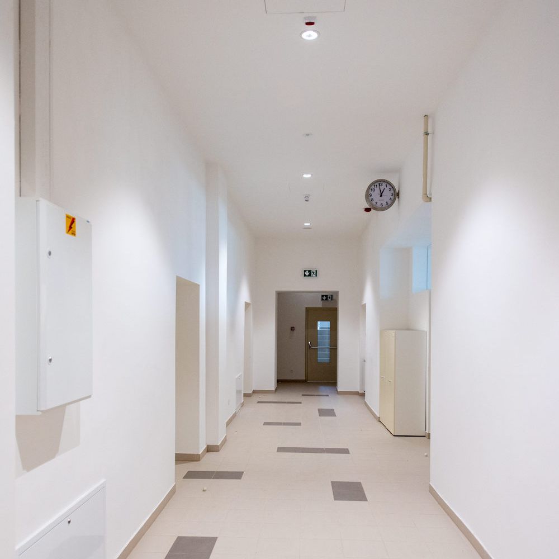
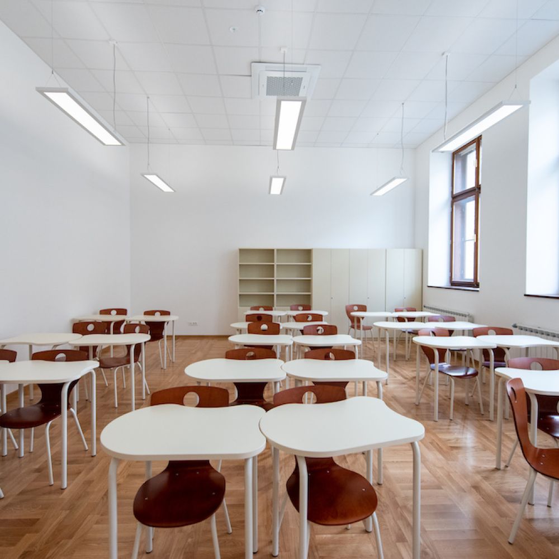
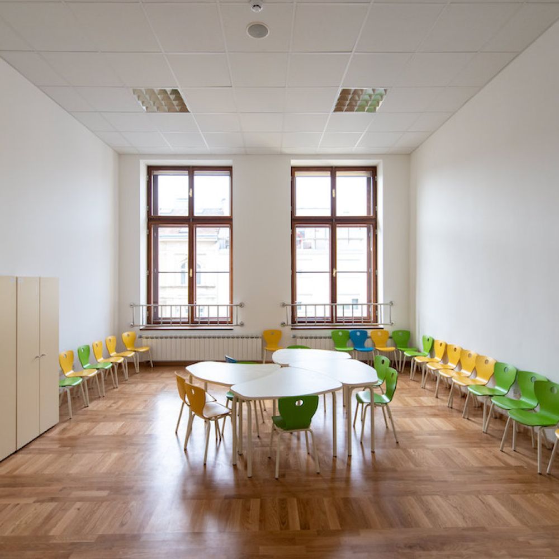
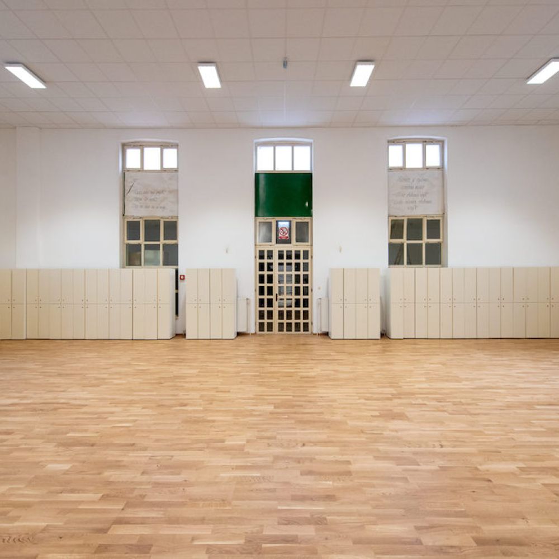
The building of the Petar Zrinski Elementary School in Krajiška 9, Zagreb was built in several stages from 1889 until today, and adapted on several occasions - with and without appropriate technical documentation. The basic corpus was constructed in 1889, after the great Zagreb earthquake. The school was expanded in 1922 to the height of two floors.
The next reconstruction began in 1956 and was completed in 1957, as designed by Krunoslav Vitanović. Two new wings were added to the school – the northeast and the southeast, both with basement, ground floor and two floors. The latest extension was made in 2001, when a sports hall with ancillary facilities was built and put into operation in 2005.
Following the devastating earthquake that hit Zagreb on March 22, 2020, inspection found that due to significant damage, the school building was unsafe for people to stay in or be in its immediate vicinity. In order to fully understand the extent of the damage, a geodetic survey of the verticality of the building was conducted and found a significant deviation in the verticality of the building, which indicates that the building was subject not only to horizontal but to vertical movement as well. The school building suffered other major damage as well:
- horizontal and diagonal cracks were found on all longitudinal and transverse walls;
- cracks were found on all lintels longer than 1,2m
- the deviations of the transverse walls from their vertical axis by 10-15 cm and the largest deviation in the contact zone of the transverse wall and the ceiling structure were found;
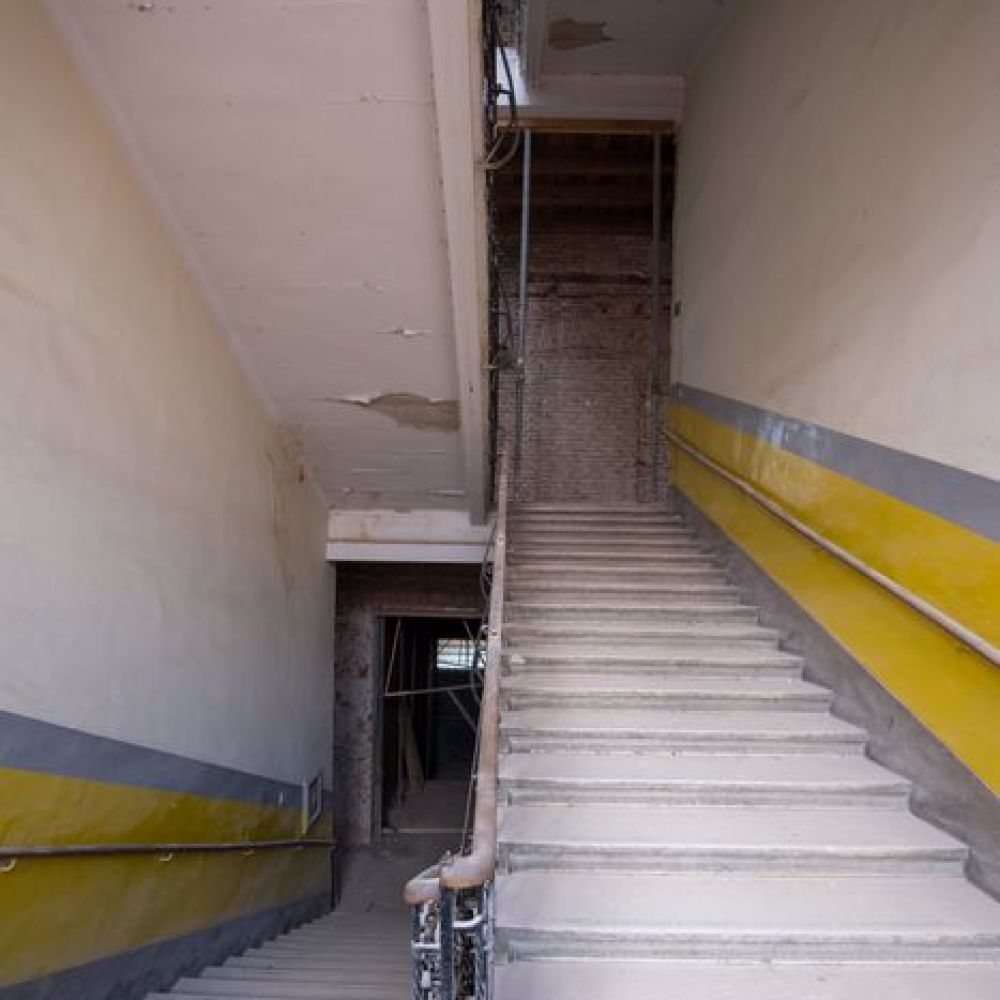
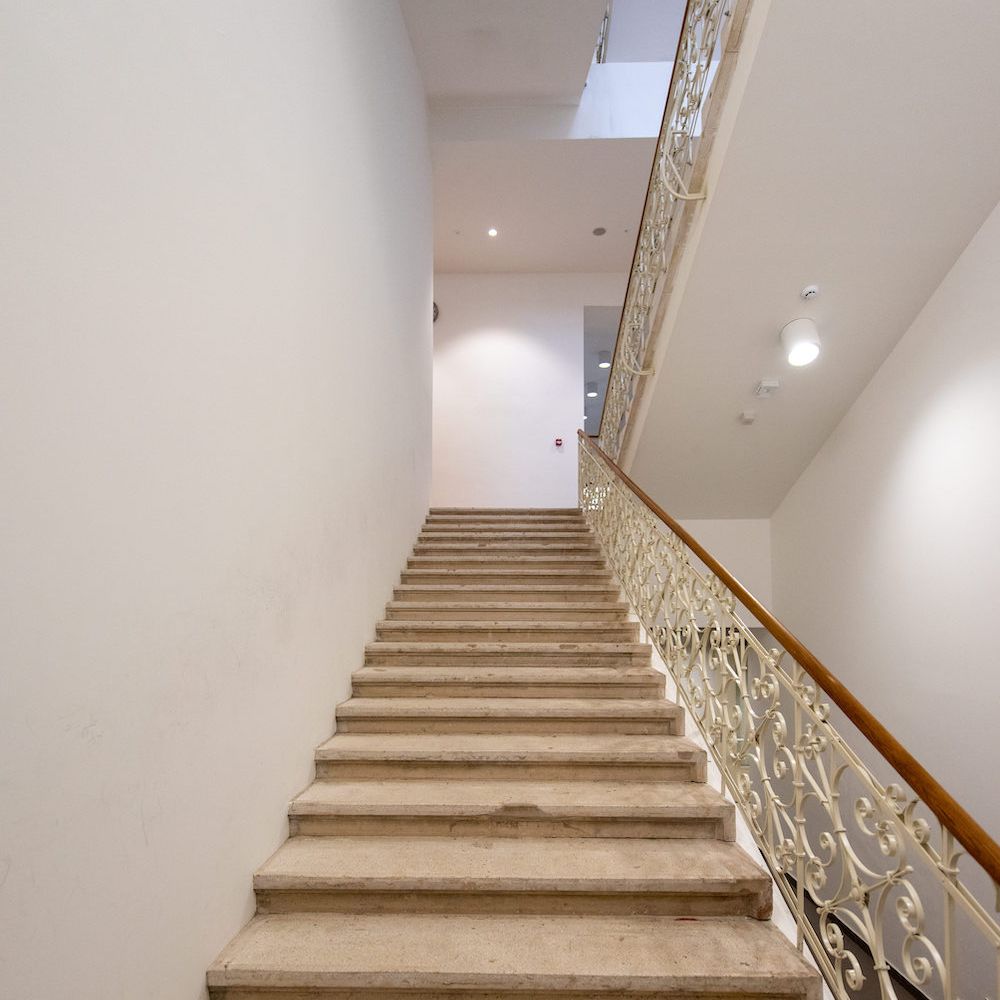
- the central staircase that connects the floors deviates from the street dimensions of the school by more than 10 cm, which is most noticeable on the 2nd floor.
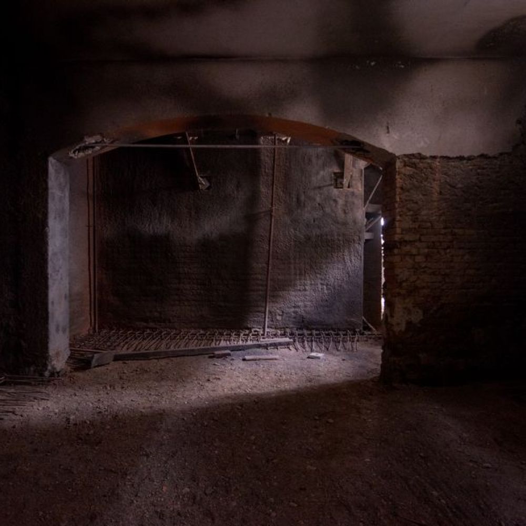
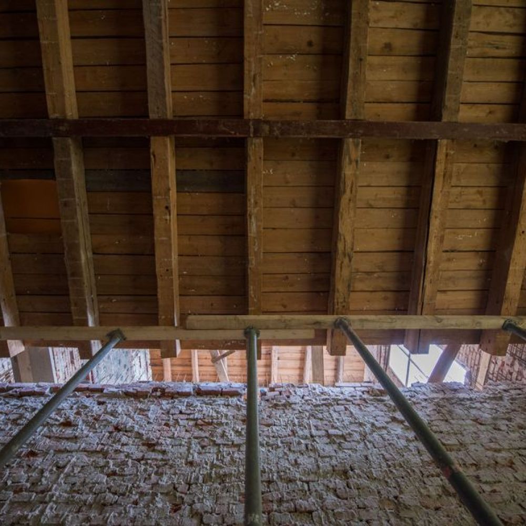
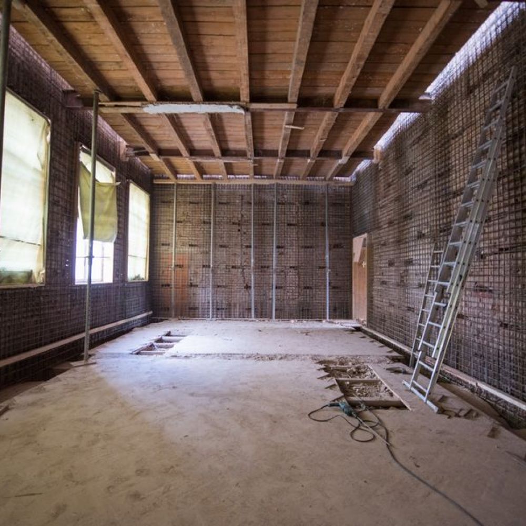
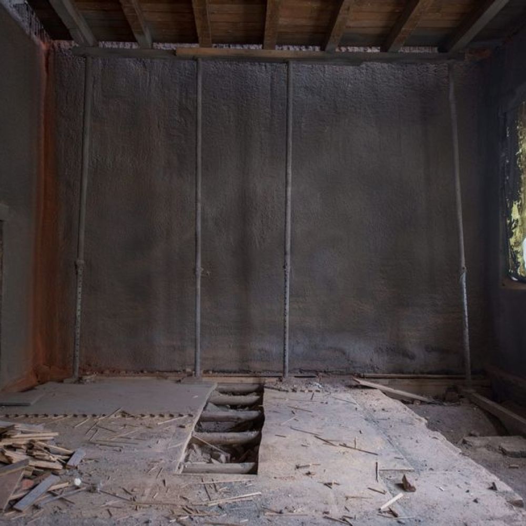
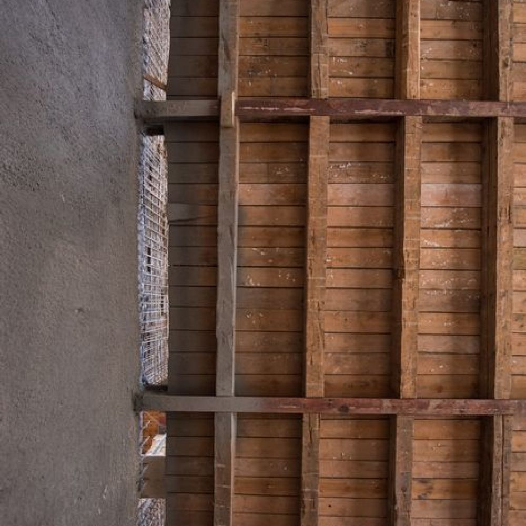
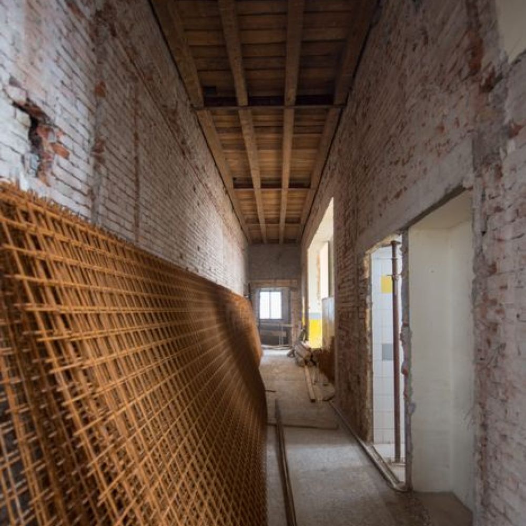
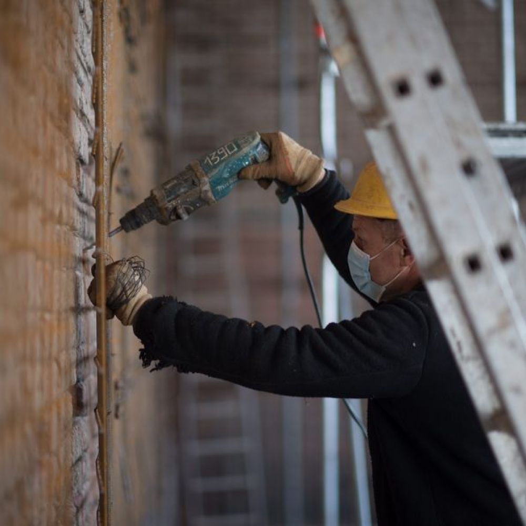
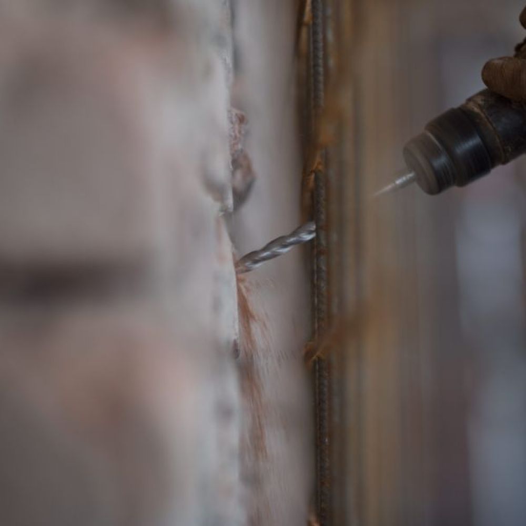
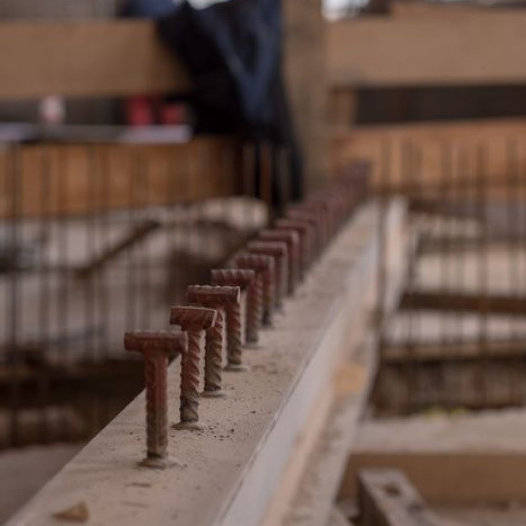
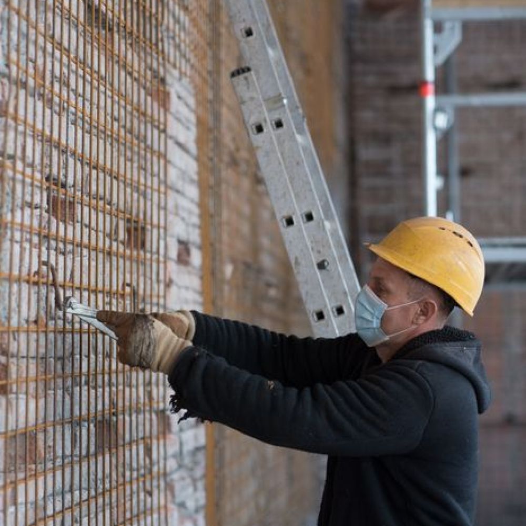
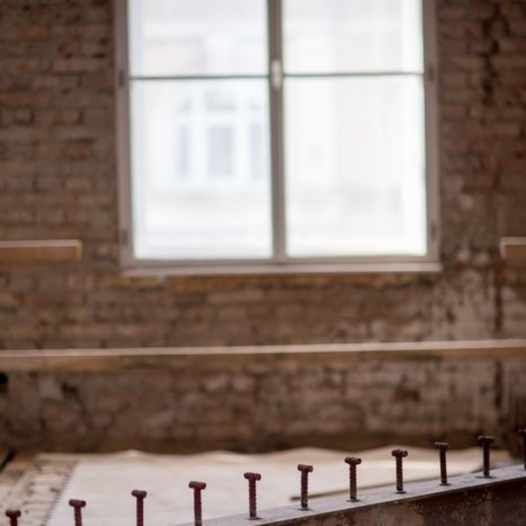
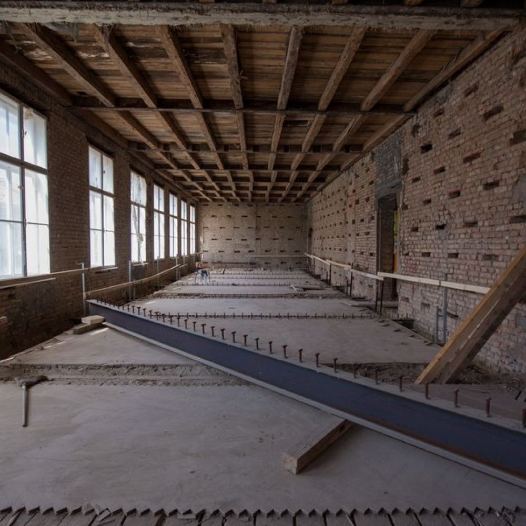
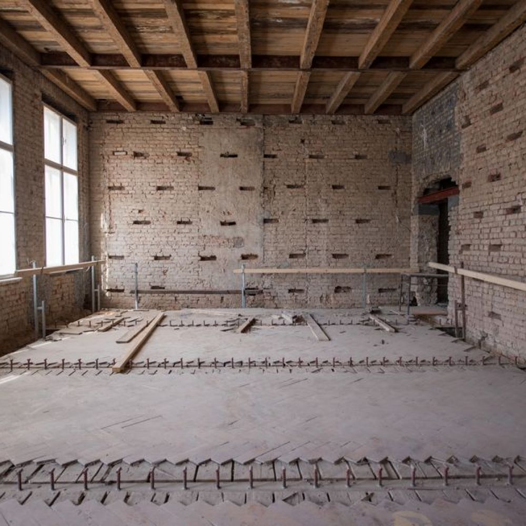
Since the building has undergone floor plan changes throughout its history - transverse walls have been removed and the entrance changed, an intervention is necessary to strengthen them and achieve the required degree of seismic stability. In view of the above, concrete walls will be constructed along the entrance staircase, including the 2nd floor expansion. The existing load-bearing wall structure will be reinforced on the inside by adding 15 cm thick reinforced concrete walls. The walls will also be injected at the site of the cracks, while the inside of external walls will be thermally insulated with panels to achieve thermal protection. The inter-floor structure will be restored and strengthened by retaining the existing load-bearing structure of steel girders, and concreting a composite reinforced concrete slab 16 and 20 cm thick on top. Damaged steel girders will be replaced with new ones. The main staircase, significantly damaged in the earthquake, will be rebuilt as a replica of the existing staircase. New, lateral auxiliary staircases will be built from reinforced concrete to meet evacuation needs and fire safety requirements. The wooden roof will be replaced and the school finished and furnished for the safe and comfortable stay of schoolchildren.