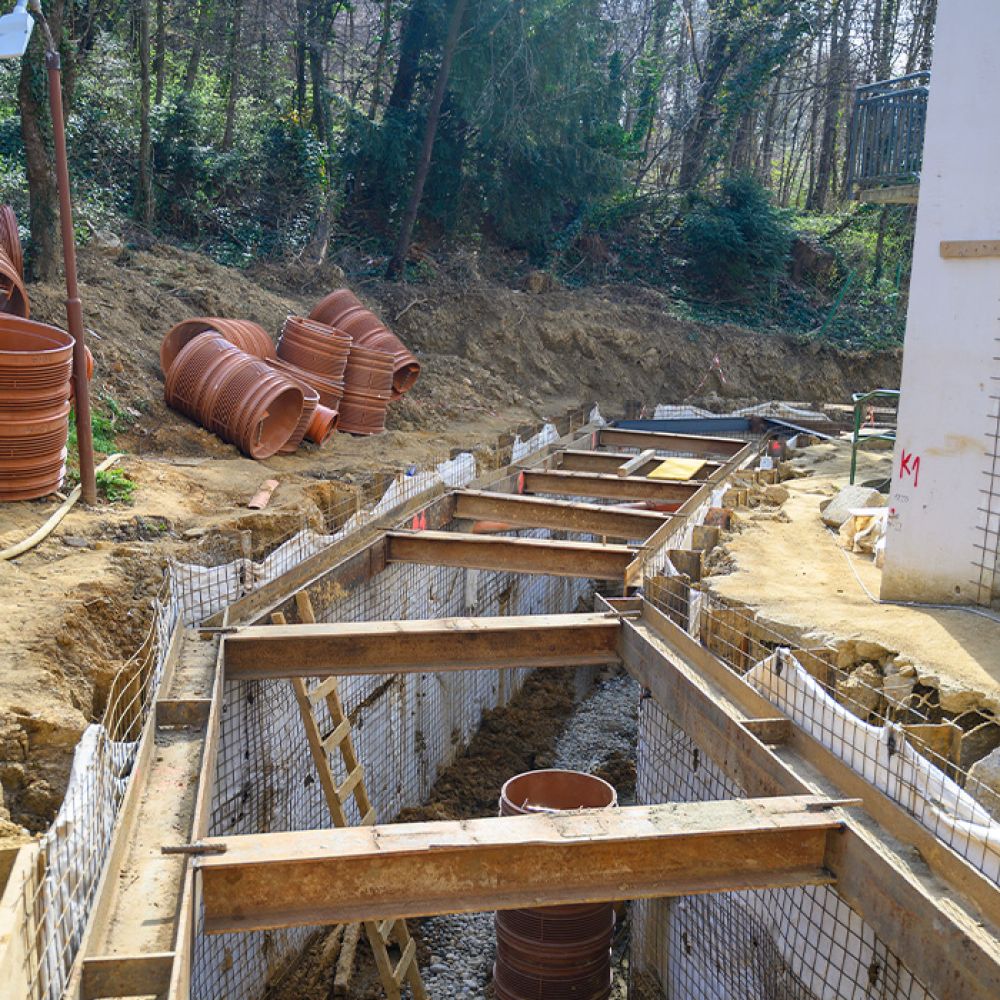
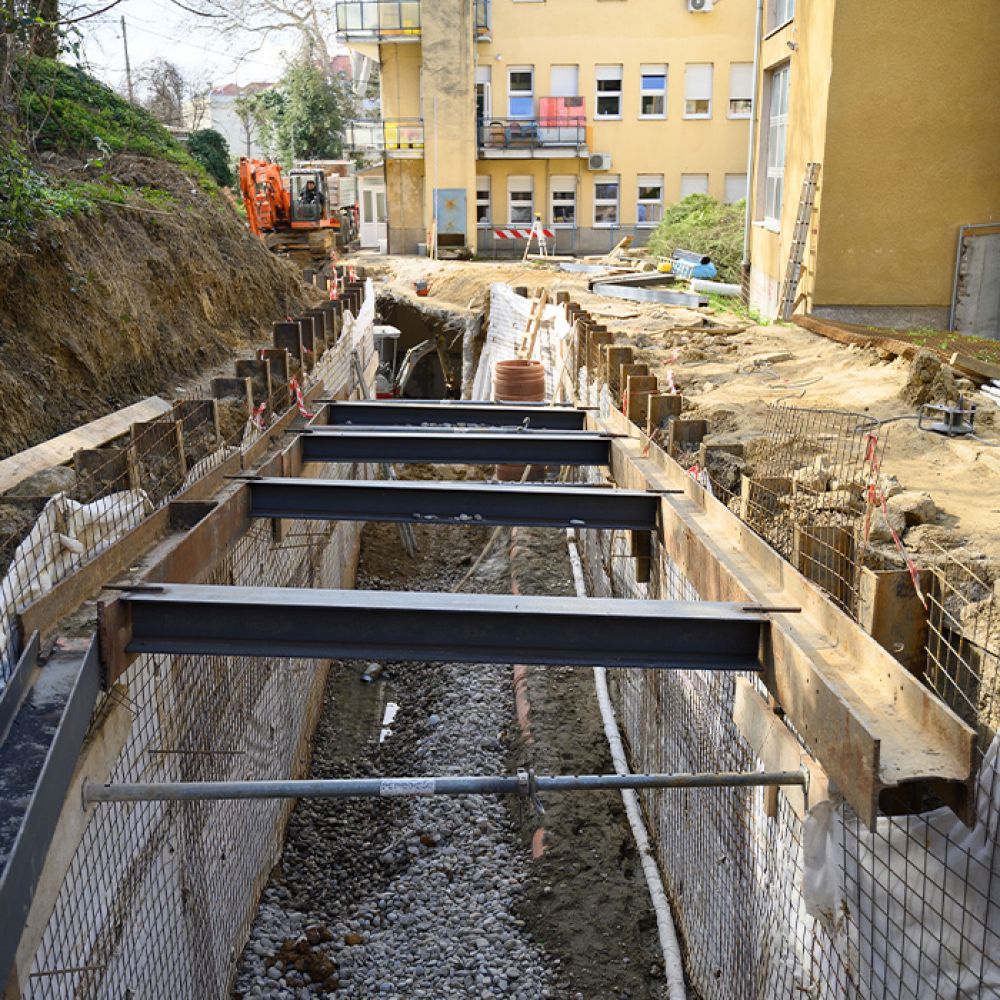
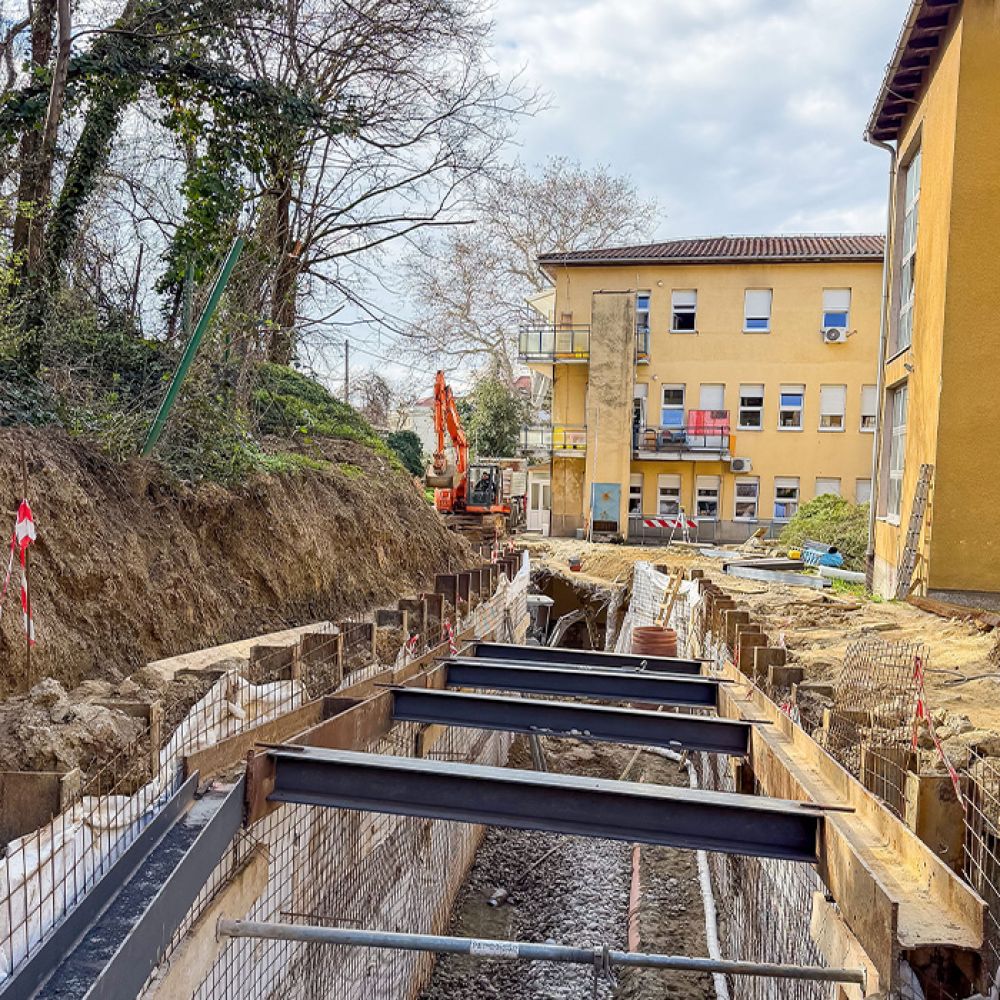
The newly designed infrastructure tunnel will ensure uninterrupted supply of electricity, heating, and medical gases to the existing buildings. The tunnel structure is a closed reinforced-concrete box structure, designed to absorb all loads from the soil, traffic, and seismic effects while ensuring watertightness. The main structural elements are a 40 cm thick base slab, 30 cm thick walls, and a 30 cm thick top slab. This dimensioning of the structure enables safe and long-term operation of the infrastructure system under the demanding conditions of the hospital complex.
It is planned to relocate the gas installation outside the new tunnel and to connect the key utility lines in a ring configuration, in order to ensure continuous and reliable supply to all buildings in the complex.