Restoration of cultural heritage
Restoration of cultural heritage
Restoration of cultural
heritage
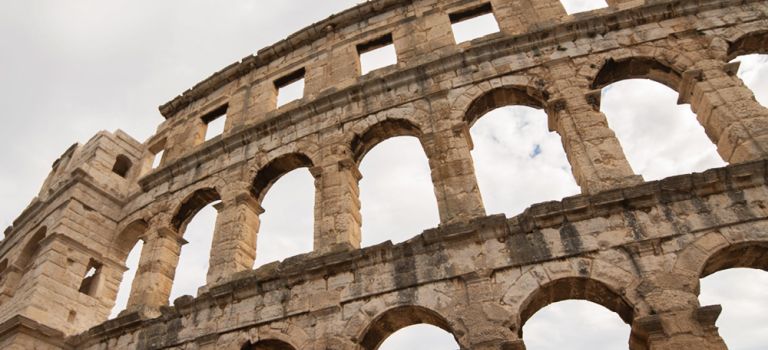

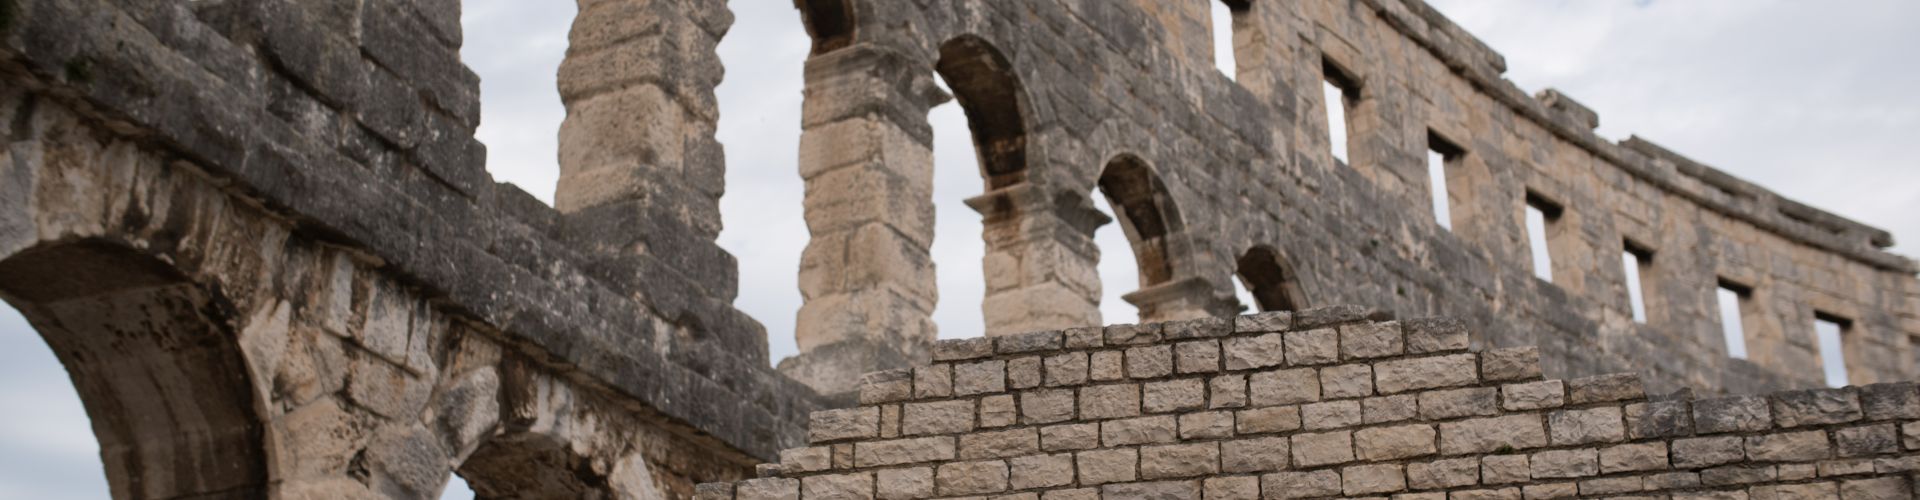
Construction is an activity that has left a lasting legacy to humanity that we have the opportunity to admire again and again.
Inspired by this very fact, ING-GRAD was founded as a construction company whose activities include specialized works comprised of: restoration and reconstruction of monumental heritage of exceptional historical and artistic significance.
In more than 35 years of work on the restoration and reconstruction of the monumental heritage, we have been using all the advantages of modern construction methods, but also applying unique knowledge based on the techniques, skills and recipes of old crafts.
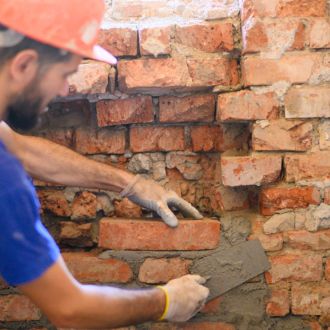
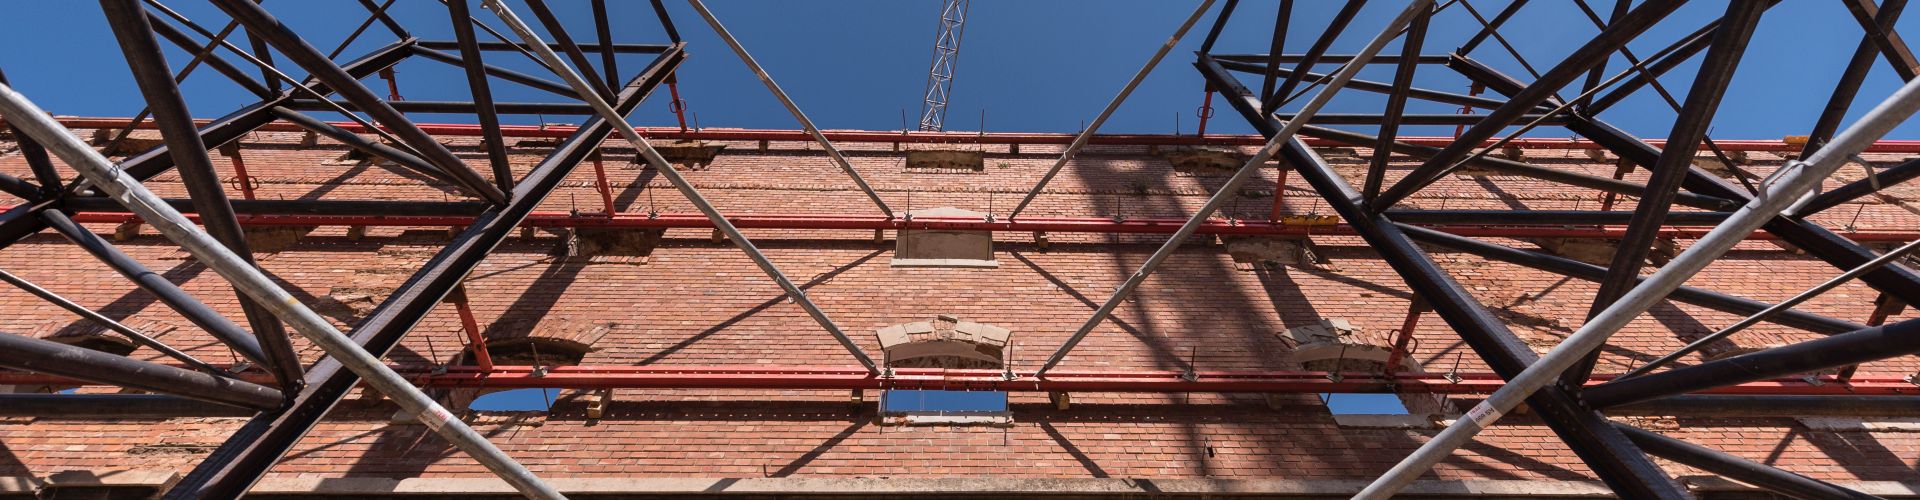
Most buildings of cultural or architectural heritage are brick buildings built of stone or brick wall elements connected with mortar, usually found in poor condition due to their age and inadequate maintenance. Therefore, before the renovation and final arrangement, it is necessary to carry out constructive restoration. The complexity of the historical buildings restoration requires the incompatibility of traditional and new materials and respect for their original existence, which is why the use of reinforced concrete is not recommended. The most favourable technique for repairing and strengthening such constructions has proved to be injection, i.e., stabilizing and closing cracks in damaged walls by injecting special injection compounds, applying reinforced cement or epoxy coatings on one or both sides of the wall, and pre-tensioning the walls.
Roofs of monumental heritage buildings are usually wooden roofs with different types of covering, depending on the tradition of the climate in which the building is located. The reconstruction of such wooden roofs implies the replacement of individual elements or the complete structure with new wood, most often made of Slavonian oak or conifer, and the replacement of the covers.
The renovation and reconstruction of the building includes the renovation of the external facade, the execution of profiles and stone plastic, the production of wooden joinery and everything that includes the restoration of the historical appearance and original condition. It is done according to conservation guidelines, which is why the restoration and reconstruction of the building is longer and requires specific materials, works and methods of execution.
After the constructive rehabilitation and external decoration of the building, a series of delicate and demanding craftsmanship works usually follow, which must be carried out in the spirit and tradition of the construction of the climate in which the building is located.
renovated buildings
year the age of the oldest restored building
Investor
Croatian Parliament
Category
Public buildings
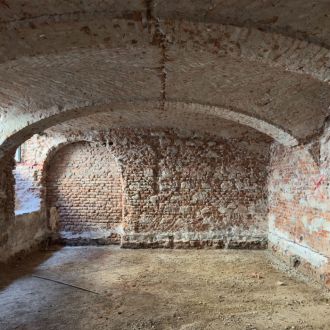
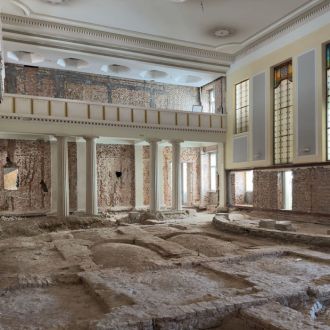
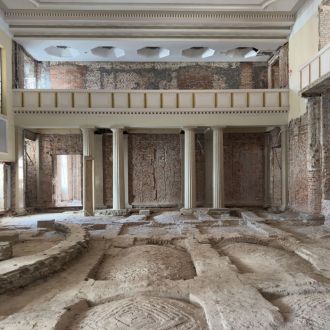
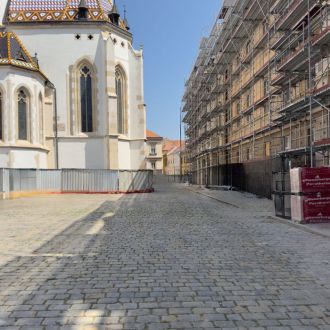
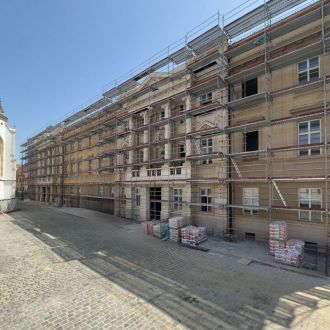
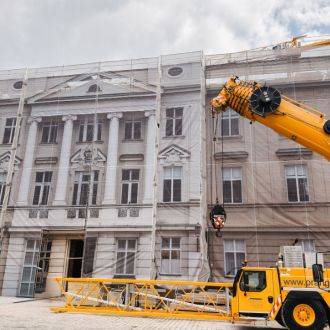
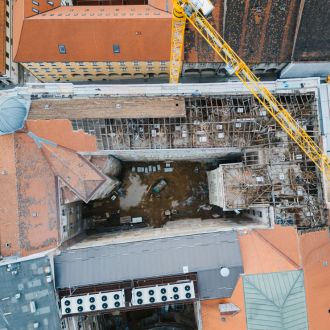
The Croatian Parliament Palace is undergoing a comprehensive renovation project, encompassing both structural and energy-related reconstruction. The building will be adapted to contemporary safety requirements and modern standards of use, and will be organized into two functional units: a closed section reserved for the Parliament and an open section intended for citizens and the general public.
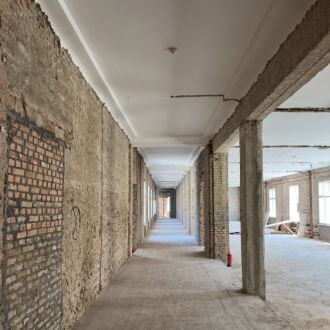
The ongoing structural works include reinforcement of the existing foundations, wall cladding with FRCM, and the construction of new walls and intermediate floor structures. Plans also provide for the strengthening of exterior walls with new reinforced concrete walls, while thermal insulation will be applied to the building’s interior. The existing roof structure will be dismantled and replaced with a new steel roof construction. Two existing floors are being demolished to create a more functional space, which will house offices and public facilities. The fourth floor will be transformed into a city viewpoint with an outdoor terrace.
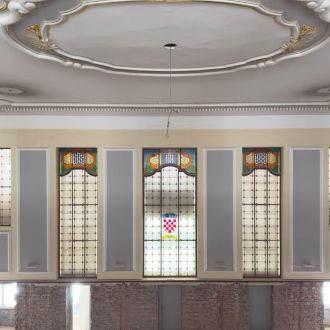
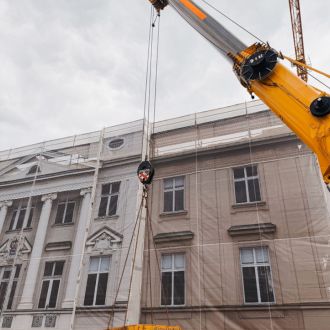
The project also foresees the restoration of the Palace’s representative historic interiors, as well as the refurbishment of the façade, including all decorative elements. The total gross floor area of the building amounts to 20,419 m².
In the courtyard, protective works are being carried out on the construction pit, where a new ventilation plant facility will be built. This structure will extend one level deeper, with soil stabilization achieved through the “jet grouting” method. All interior and exterior joinery will be replaced in line with the existing design, replicating the original appearance. The project encompasses the complete replacement of all installations, while the energy renovation strategy is based on the use of renewable energy sources.