Tourist and
public
buildings

Image
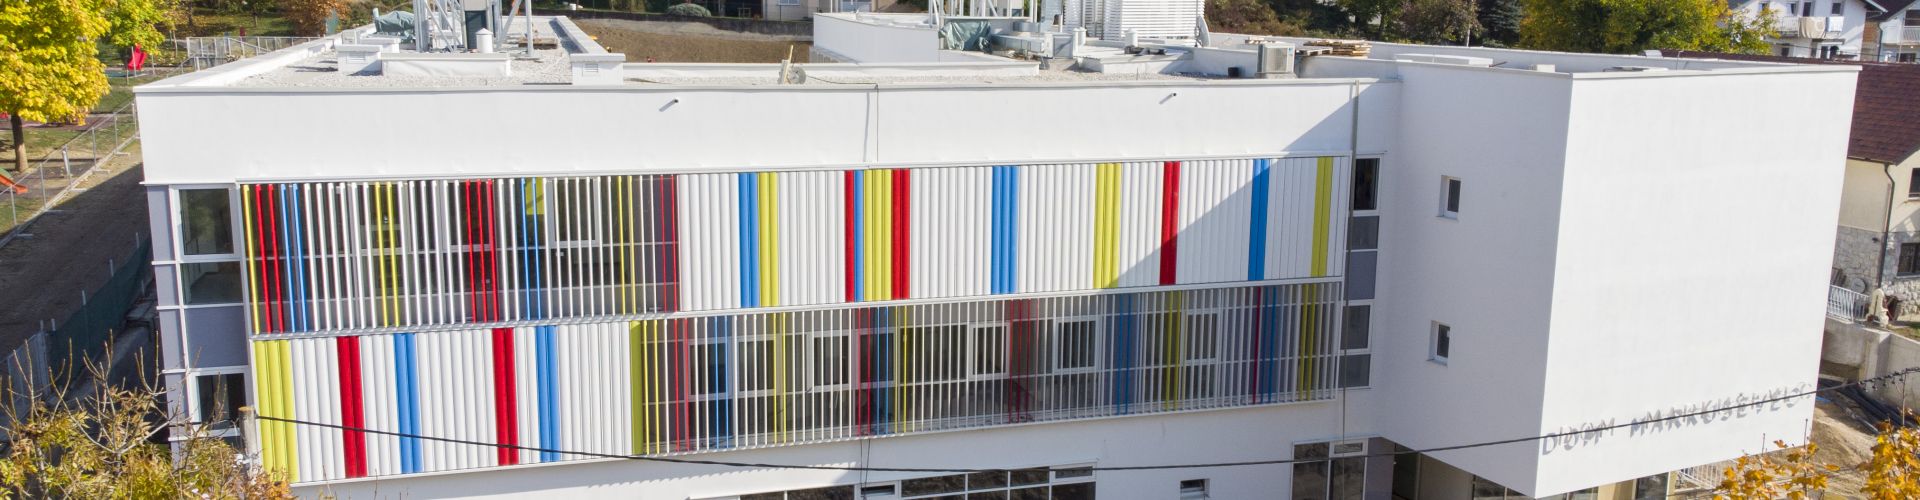
In addition to the work on the restoration of many tourist buildings that are also monumental heritage, ING-GRAD also carries out projects for the construction of new tourist buildings, as well as public purpose buildings. In the projects, we can boast of a series of modern, technologically advanced accommodation facilities for tourist purposes, museums and other public buildings.

Public buildings

In the projects of tourist and public buildings, we highlight the following works:


Arrangement and furnishing of museum spaces

In addition to interior and exterior decoration, the museum spaces themselves require furnishing with furniture and equipment, special lighting, visual and sound effects depending on the content and type of museum, and a setting that should be presented to visitors as faithfully as possible.

Did you know?

For the needs of multimedia events on the facade of the Archaeological Museum of Istria in Pula, a facade communication video system was created in the latest variant of LED display technology with a total area of ​​327.03 m2. In the inactive state, the system is almost transparent, that is, it does not interfere with the passage of daylight into the interior space of the museum. The system can be used as a whole or in segments, and the angle of light emission is 160 degrees horizontally and vertically, which ensures a uniform perception regardless of the dimensions of the display and the perspective of the observer. This makes it unique in Croatia by all its properties.

Cascade construction

Cascading construction is a unique way of connecting spaces at different heights and floors, which achieves a simple and functional flow for users and visitors and enables an unhindered experience of space and content.

Did you know?

The museum building in the Vučedol Archaeological Park is a building built on four floors that are connected by gently sloping ramps in a cascading manner, and with its green roof, it fits perfectly into the surroundings of the Slavonia landscape.

more than200.000

visitors per year in newly built museums

largest cave complex in Croatia with the length of exploration channels of over8.000

meters

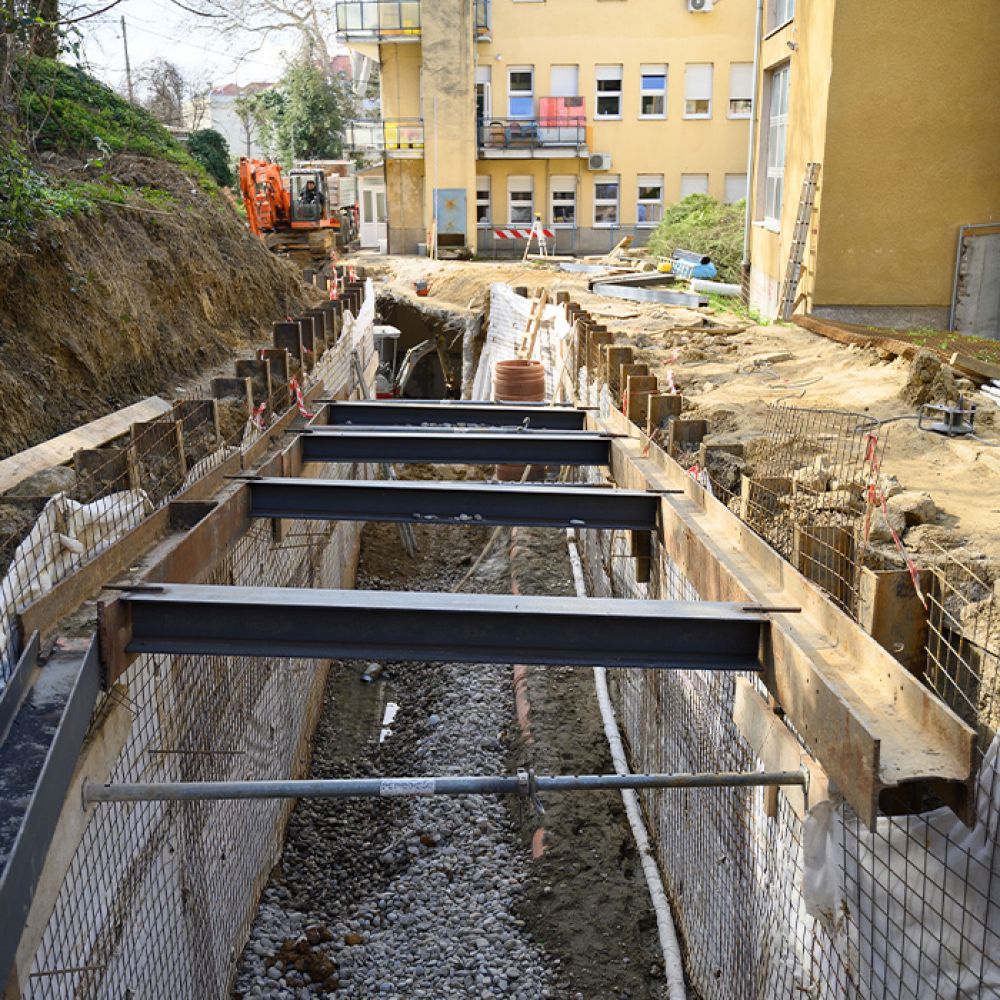
Reconstruction of utility infrastructure University Hospital for Infectious Diseases "dr.Fran Mihaljević"

Investor
Klinika za infektivne bolesti "dr.Fran Mihaljević"

Category
Public buildings

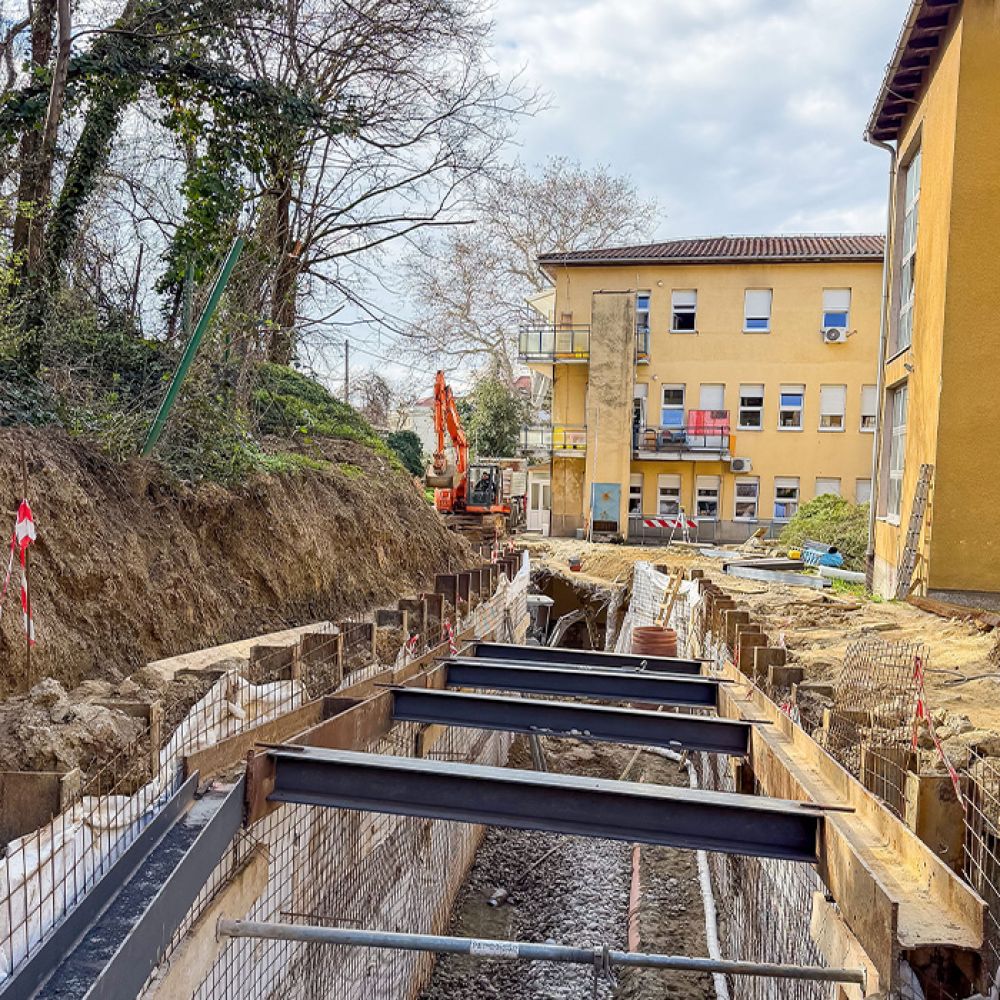
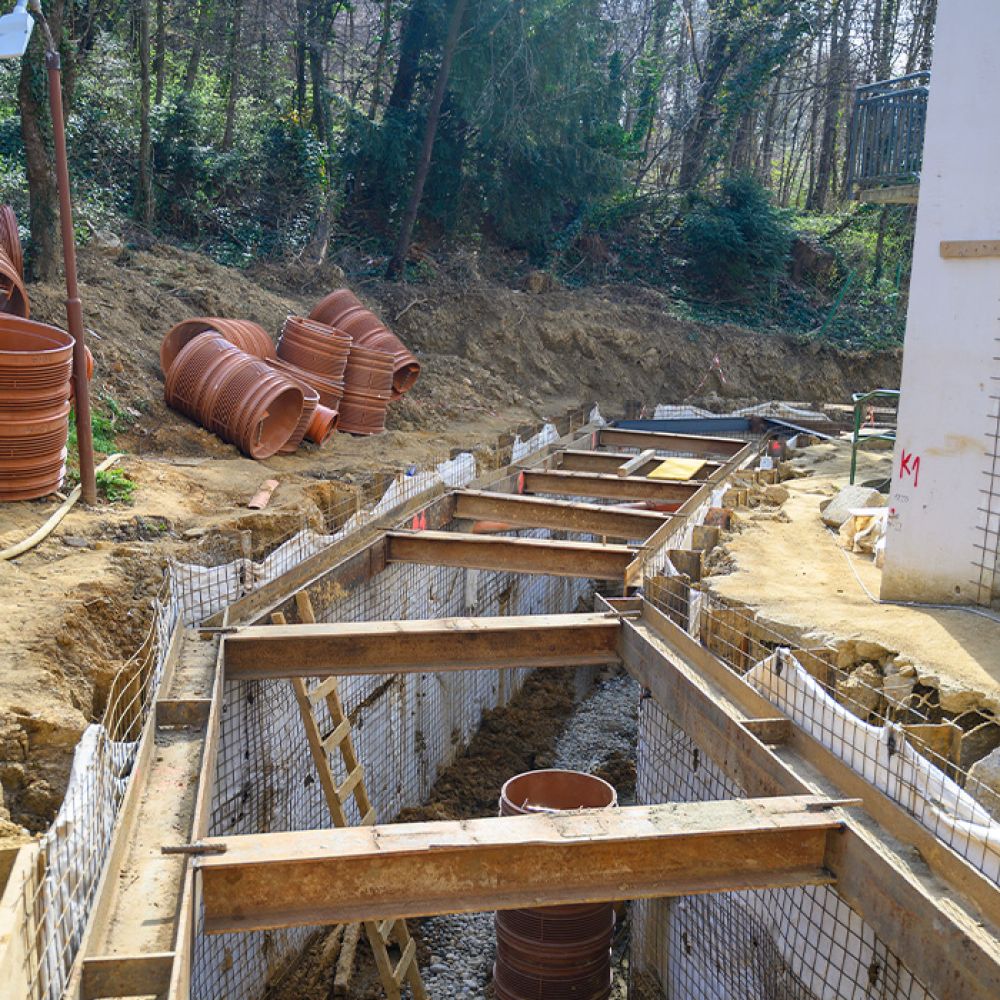
The newly designed infrastructure tunnel will ensure uninterrupted supply of electricity, heating, and medical gases to the existing buildings. The tunnel structure is a closed reinforced-concrete box structure, designed to absorb all loads from the soil, traffic, and seismic effects while ensuring watertightness. The main structural elements are a 40 cm thick base slab, 30 cm thick walls, and a 30 cm thick top slab. This dimensioning of the structure enables safe and long-term operation of the infrastructure system under the demanding conditions of the hospital complex.

It is planned to relocate the gas installation outside the new tunnel and to connect the key utility lines in a ring configuration, in order to ensure continuous and reliable supply to all buildings in the complex.
Image

Company

ING-GRAD d.d.
OIB: 93245284305

Kalinovica 3
10 000 Zagreb, HR

fab fa-facebook-square

Contact

ING-GRAD d.d. © 2026, All rights reserved. | Privacy policy | Prvi Program

Select your language

Cookies user preferences
We use cookies to ensure you to get the best experience on our website. If you decline the use of cookies, this website may not function as expected.
Accept all
Decline all
Read more
Analytics
Tools used to analyze the data to measure the effectiveness of a website and to understand how it works.
Google Analytics
Accept
Decline
Advertisement
If you accept, the ads on the page will be adapted to your preferences.
Google Ad
Accept
Decline
Save